
Kawartha Lakes, ON
31 Silver Birch Street
$989,499
Data last updated Nov 2, 2026, 4:10 a.m. ET. By using this site you agree to our Terms of Use.


Property facts
- Price
- $989,499
- Type
- Detached
- Bedrooms
- 3
- Bathrooms
- 3
- MLS®
- X12893782
- Status
- active
- Brokerage
- RE/MAX IMPERIAL REALTY INC.
About this home
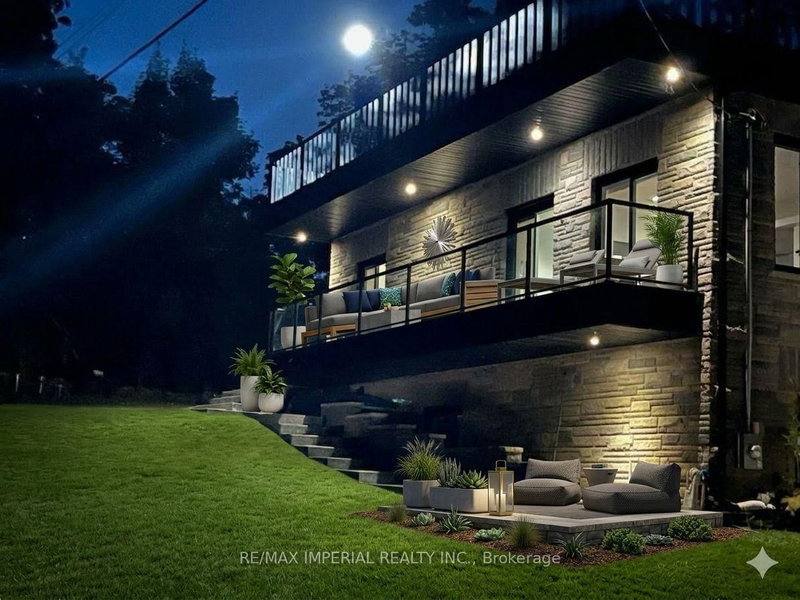
Built in 2019, this beautiful waterfront home is located in the sought-after Verulam community of Dunsford, just steps from Sturgeon Lake. This modern single-family home offers 3 spacious bedrooms and 3 bathrooms with a functional open layout. The finished walkout level features a separate entrance, private office, and wet bar, ideal for entertaining or working from home. The property includes an attached garage and parking for up to 16 vehicles. Situated only 100 meters from the marina, the property comes with 3 marina slips and convenient lake access, perfect for boating enthusiasts. Additional highlights include a rooftop terrace for summer gatherings, 200-amp electrical service, Wi-Fi controlled smart lights and switches, 9-ft ceilings throughout with a 10-ft garage ceiling, a modern mechanical room, and heated walkways for added winter comfort. A fantastic opportunity to enjoy relaxed lakeside living in the Kawartha Lakes region. Photos are virtual staging pictures, not the real condition of the property. The house construction has been completed in 2021.
Location
More details
- Property tax
- $3,116 (2025)
- Days on market
- 231
- Style
- 2-Storey
- Year built
- 0-5
- Lot
- 55.3 × 100 Feet
- Parking
- 16 spaces · 2 garage · Attached
- Basement
- Finished with Walk-Out
- Heating
- Forced Air
- Air conditioning
- Central Air
- Neighbourhood
- Verulam
- Major intersection
- Silver Birch St & Lenal Ave
Rooms
| Room | Level | Size (m) | Features |
|---|---|---|---|
| Bedroom 2 | Second | 3.6 × 2.74 | closet, window, hardwood floor |
| Living Room | Main | 3.05 × 3.66 | window, walk-out |
| Bedroom 3 | Second | 3.35 × 3.05 | closet, window, 3 pc bath |
| Kitchen | Second | 4.88 × 3.35 | ceramic floor, stainless steel appl, walk-out |
| Bedroom | Main | 2.43 × 2.43 | closet, window |
| Primary Bedroom | Second | 5.49 × 3.35 | closet, window, walk-out |
| Kitchen | Main | 3.05 × 3.66 | Combined w/Living |
| Living Room | Second | 3.96 × 3.66 | Hardwood Floor |
Details from PropTx (TRREB MLS®) via Repliers. Information deemed reliable but not guaranteed.
About Kawartha Lakes
Kawartha Lakes blends waterfront villages, rolling farmland and friendly towns across a chain of lakes between the GTA and cottage country.
Kawartha Lakes market, September 2026
- Median sold price
- $577,000
- Avg. days on market
- 51
- Sale-to-list
- 95.1%
106 residential sales. Source: TRREB MLS® data via PropTx. Aggregates only.
Similar homes nearby
Other active listings in Kawartha Lakes.
- 100 Pinewood Boulevard, Kawartha Lakes$975,000 · 3 bed · 2 bath
- 49 River Road, Kawartha Lakes$199,900 · 2 bed · 1 bath
- 26 LAKE Street, Kawartha Lakes$430,000 · 2 bed
- 25 GLASSFORD Road, Kawartha Lakes$1,799,900 · 3 bed · 4 bath
- 24 LAWRENCE Street N, Kawartha Lakes$579,000 · 1 bed · 1 bath
- 33 John Street, Kawartha Lakes$589,000 · 5 bed · 2 bath