
Otonabee-South Monaghan, ON
31 Paul Rexe Boulevard E
$649,999
Data last updated Oct 30, 2026, 10:20 a.m. ET. By using this site you agree to our Terms of Use.

Property facts
- Price
- $649,999
- Type
- att/row/townhouse
- Bedrooms
- 3
- Bathrooms
- 3
- MLS®
- X13731176
- Status
- active
- Brokerage
- RE/MAX HALLMARK EASTERN REALTY
About this home
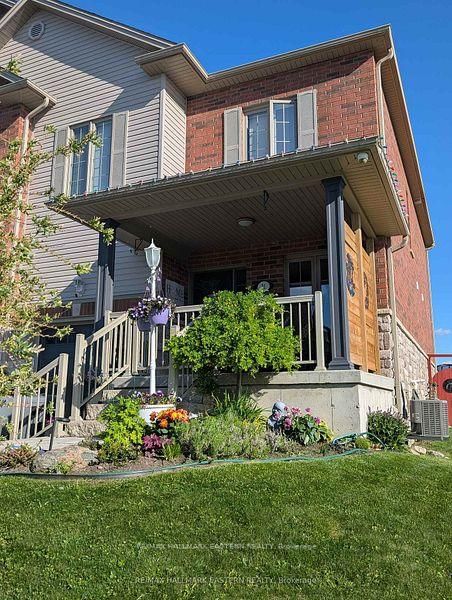
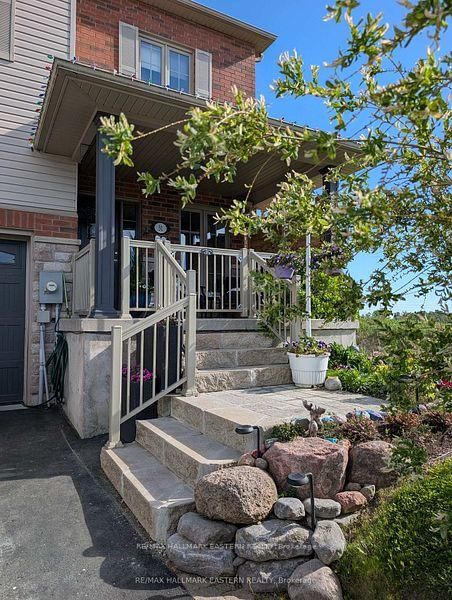
Welcome to 31 Paul Rexe Blvd, Otonabee/Peterborough. A stunning freehold townhouse in Peterborough's coveted east end. Built in 2015, this bright, freshly painted, well-maintained home offers three bedrooms and two and a half baths. The main floor features an open concept layout with a bright, spacious kitchen, dining room, and a capacious lounge, leading onto a beautifully landscaped, fully fenced back garden, complete with a covered gazebo, ideal for entertaining. Upstairs, the primary suite is a true retreat, offering a cozy TV lounge, a walk-in closet, and a recently upgraded 5-piece en-suite. Two additional bedrooms and a 3-piece bathroom complete the upstairs. The lower level offers a dedicated office, an exercise room, a large workshop, and a spacious laundry room. The relaxing front porch leads to a well-maintained garden and a one-car attached garage. Conveniently located near schools, shops, and parks. This home is truly move-in ready and awaits you and your family.
Location
More details
- Property tax
- $2,930 (2025)
- Days on market
- 60
- Style
- 2-Storey
- Year built
- 6-15
- Lot
- 30.52 × 98.45 Feet
- Parking
- 3 spaces · 1 garage · Attached
- Basement
- Partially Finished
- Heating
- Forced Air
- Air conditioning
- Central Air
- Neighbourhood
- Otonabee-South Monaghan
- Major intersection
- Television Rd
Rooms
| Room | Level | Size (m) | Features |
|---|---|---|---|
| Bathroom | Second | 2.74 × 3.25 | 5 Pc Ensuite |
| Sitting | Second | 4.16 × 3.65 | — |
| Dining Room | Main | 3.68 × 4.19 | 2 pc bath, b/i dishwasher |
| Bathroom | Second | 2.28 × 2.15 | 4 Pc Bath |
| Kitchen | Main | 3.2 × 5.58 | — |
| Living Room | Main | 3.3 × 6.09 | — |
| Bedroom | Second | 3.65 × 3.09 | — |
| Primary Bedroom | Second | 3.25 × 4.59 | walk-in closet(s), 5 pc ensuite |
| Office | Second | 3.35 × 3.58 | — |
| Bedroom | Second | 3.75 × 3.25 | — |
| Exercise Room | Second | 2.51 × 3.58 | — |
| Laundry | Lower | 5.18 × 3.37 | — |
| Workshop | Lower | 7.01 × 3.25 | — |
Details from PropTx (TRREB MLS®) via Repliers. Information deemed reliable but not guaranteed.