
Toronto, ON
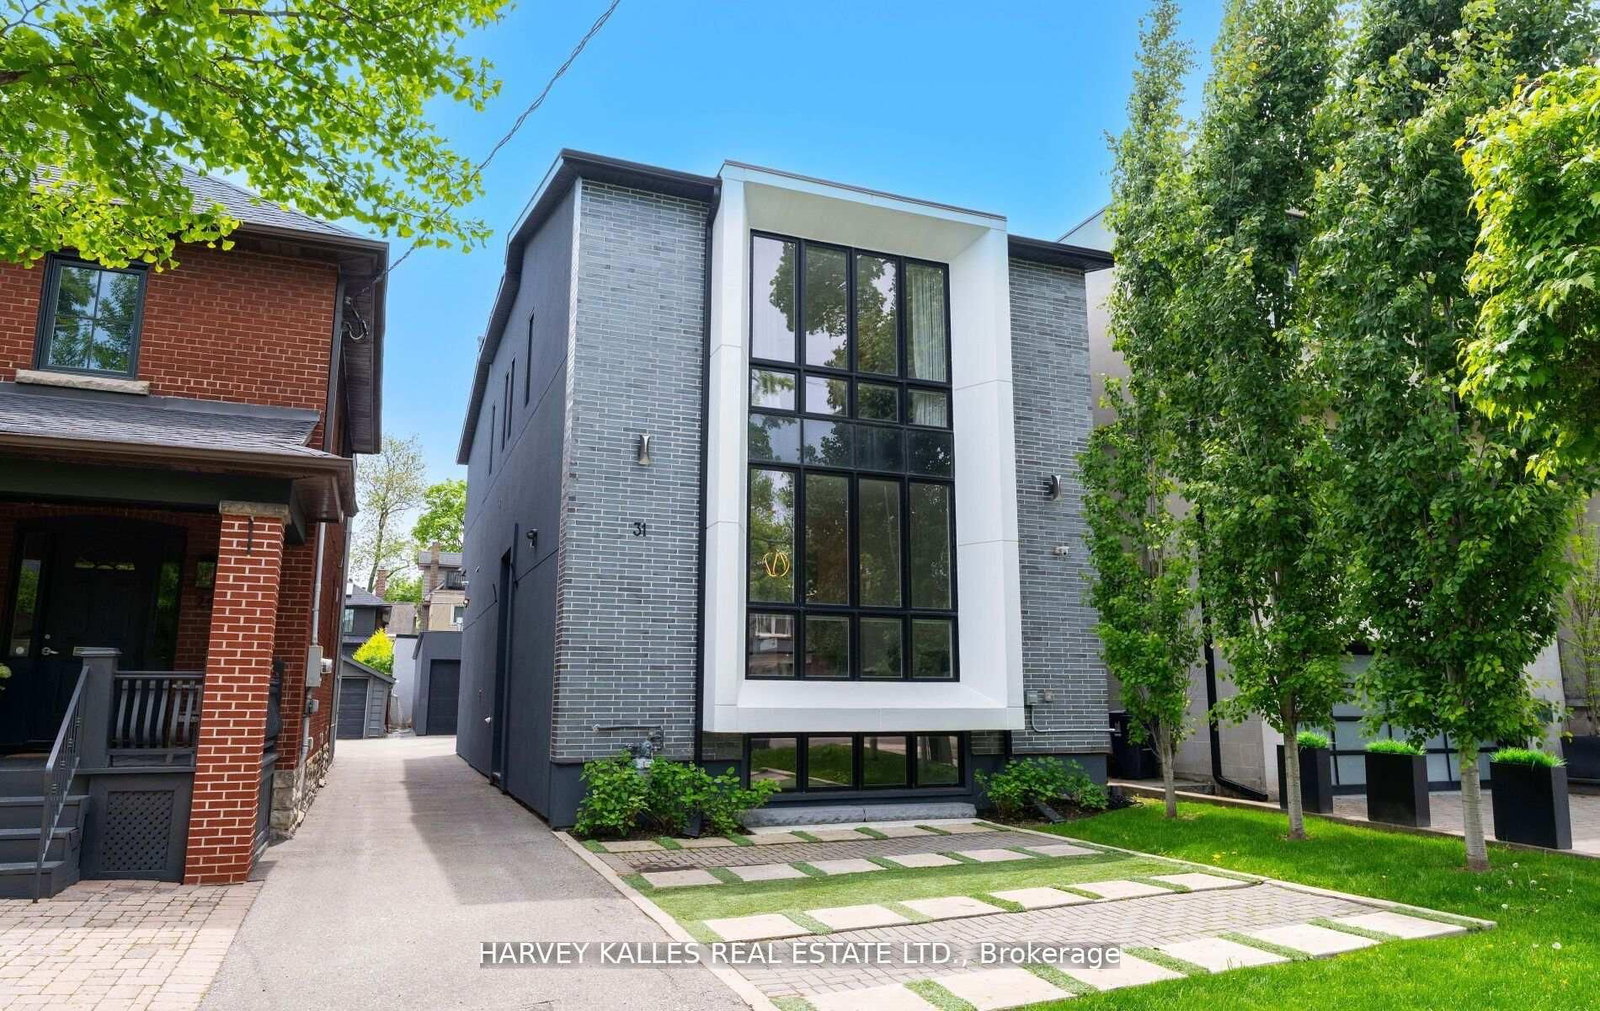
31 Kilbarry Road
$3,495,000
Data last updated Oct 30, 2026, 7:00 p.m. ET. By using this site you agree to our Terms of Use.

Property facts
- Price
- $3,495,000
- Type
- Detached
- Bedrooms
- 4
- Bathrooms
- 5
- MLS®
- C13819600
- Status
- active
- Brokerage
- HARVEY KALLES REAL ESTATE LTD.
About this home
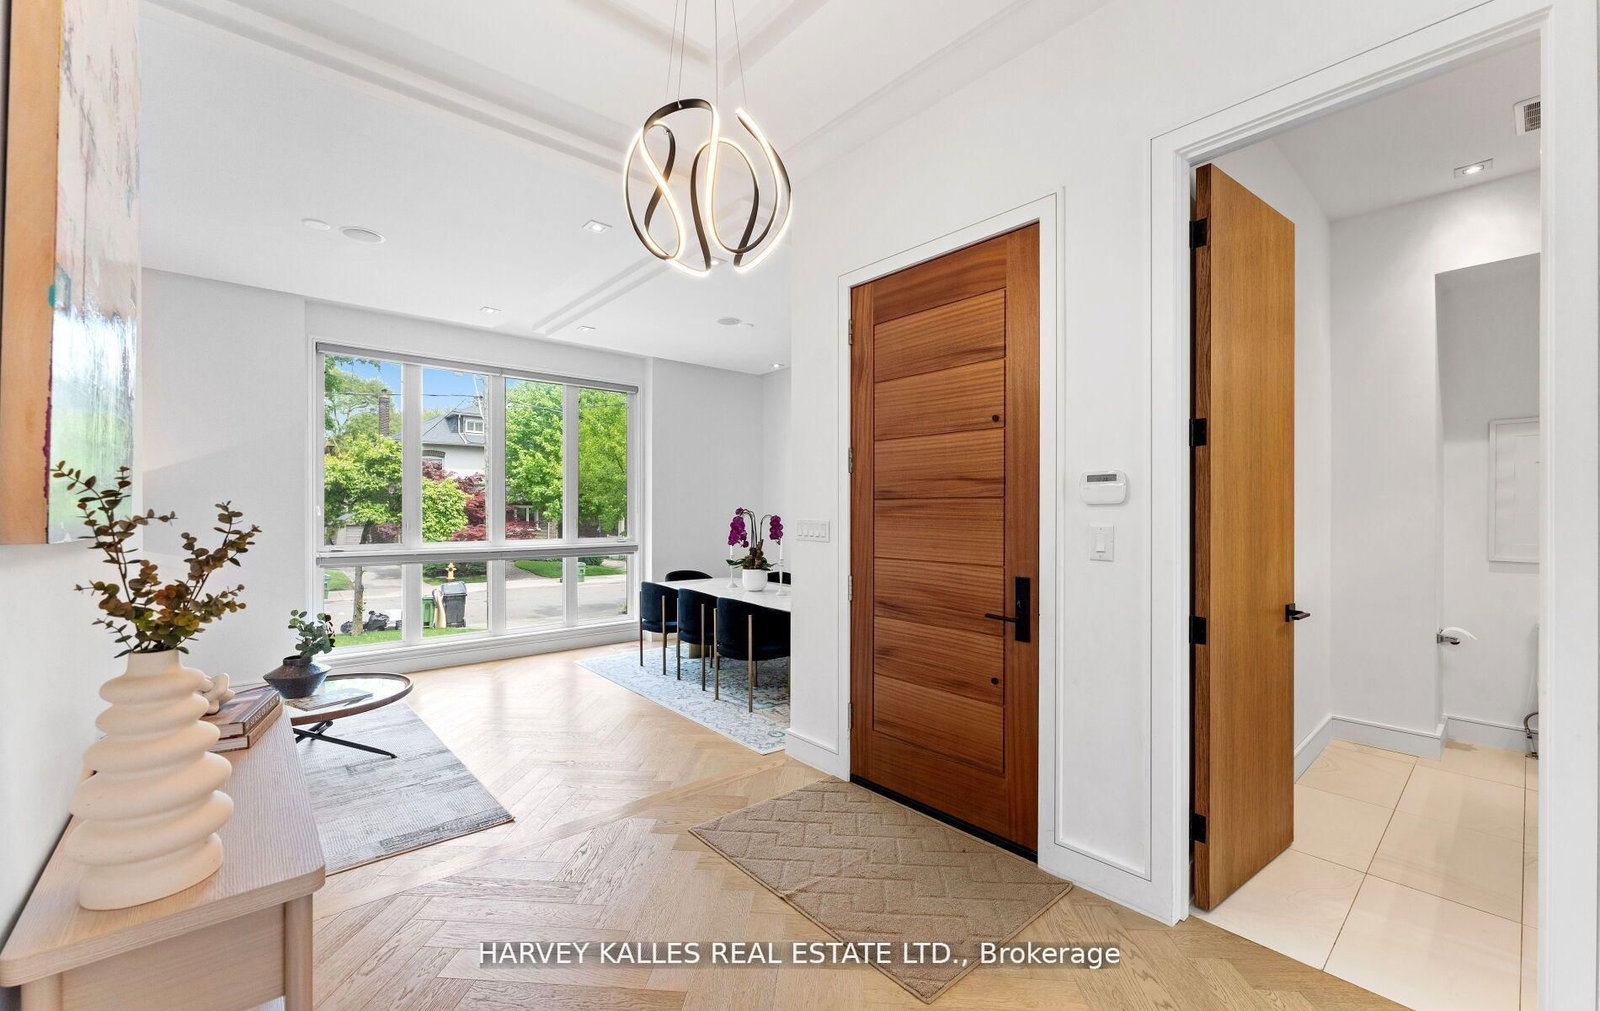
Welcome To This Fabulous Forest Hill Home, A Classically Modern, Spacious Family Home With Attention To Detail & High End Finishings Throughout, The Open Concept Main Floor Has 10 Ft Ceilings, Pot Lights, Wide Plank Herringbone Floors, Huge Floor To Ceiling Windows, A Powder Room, Gourmet Kitchen & Main Floor Family Room With Custom Cabinetry & Built Ins Galore, The Stunning Kitchen Has Marble Countertops W/Stainless Steel Appliances Including A Full Size Sub Zero Fridge & Freezer, Wall Mounted Wolf Over & Microwave & 6 Burner Gas Cooktop, The Centre Island Is Perfect For Entertaining, Ample Storage & Built In Desk & Tv Shelves/Bookcases In The Spacious Family Room, South Facing Large Window/Doors Open Up To A Sun Filled Backyard Also Perfect To Carry The Entertaining Outside, The Second Level Has Wide Plank Herringbone Floors Throughout, 9 Ft Ceilings W/Pot Lights & Multiple Skylights, The Primary Bedroom Retreat W/His & Hers Closets With Organizers, 6 Piece Ensuite W/Separate Water Closet & Soaker Tub, Huge Windows, Loads Of Natural Light, Spacious 2nd & 3rd Bedrooms With 2 Large Closets In Each Room W/Organizers & 4th Bedroom With Wall To Wall Closets With Organizers & 3 Pc Ensuite, The Lower Level Features High Ceilings, Pot Lights, Hardwood Floors, Above Grade Windows, Wet Bar, Video Projector, Nanny's Room W/Large Closets, 3 Pc Bathroom. Fully Fenced & Landscaped Backyard With Stone, Deck & Tons Of Sun, Detached 1 Car Garage, Parking For 3 Cars, Steps To Yonge Street Amenities, The Belt Line, UCC, Great Proximity To Downtown, Walk To Subway, This Home Has It All, Stunning From Top To Bottom, A Fabulous Family Home.
Location
More details
- Property tax
- $22,893 (2026)
- Days on market
- 38
- Style
- 2-Storey
- Lot
- 30 × 135 Feet
- Parking
- 3 spaces · 1 garage · Detached
- Basement
- Finished
- Heating
- Forced Air
- Air conditioning
- Central Air
- Neighbourhood
- Yonge-St. Clair
- Major intersection
- Oriole & Kilbarry
Rooms
| Room | Level | Size (m) | Features |
|---|---|---|---|
| Bedroom 3 | Second | 3.04 × 3.82 | hardwood floor, double closet, pot lights |
| Breakfast | Main | 4.02 × 1.54 | hardwood floor, combined w/family, b/i shelves |
| Family Room | Main | 4.12 × 5.08 | hardwood floor, fireplace, w/o to yard |
| Bedroom 4 | Second | 3.35 × 4.45 | hardwood floor, w/w closet, 3 pc ensuite |
| Dining Room | Main | 4.08 × 3.5 | hardwood floor, pot lights, large window |
| Bedroom 5 | Basement | 4.44 × 4.93 | 3 pc bath, large closet, large window |
| Living Room | Main | 4.15 × 2.93 | hardwood floor, pot lights, combined w/dining |
| Kitchen | Main | 3.83 × 3.04 | centre island, stainless steel appl, marble counter |
| Bedroom 2 | Second | 3.1 × 3.82 | hardwood floor, double closet, pot lights |
| Primary Bedroom | Second | 5.64 × 4.62 | hardwood floor, his and hers closets, 6 pc ensuite |
| Recreation | Basement | 5.75 × 6.6 | hardwood floor, large window, pot lights |
Details from PropTx (TRREB MLS®) via Repliers. Information deemed reliable but not guaranteed.