
East Zorra-Tavistock, ON
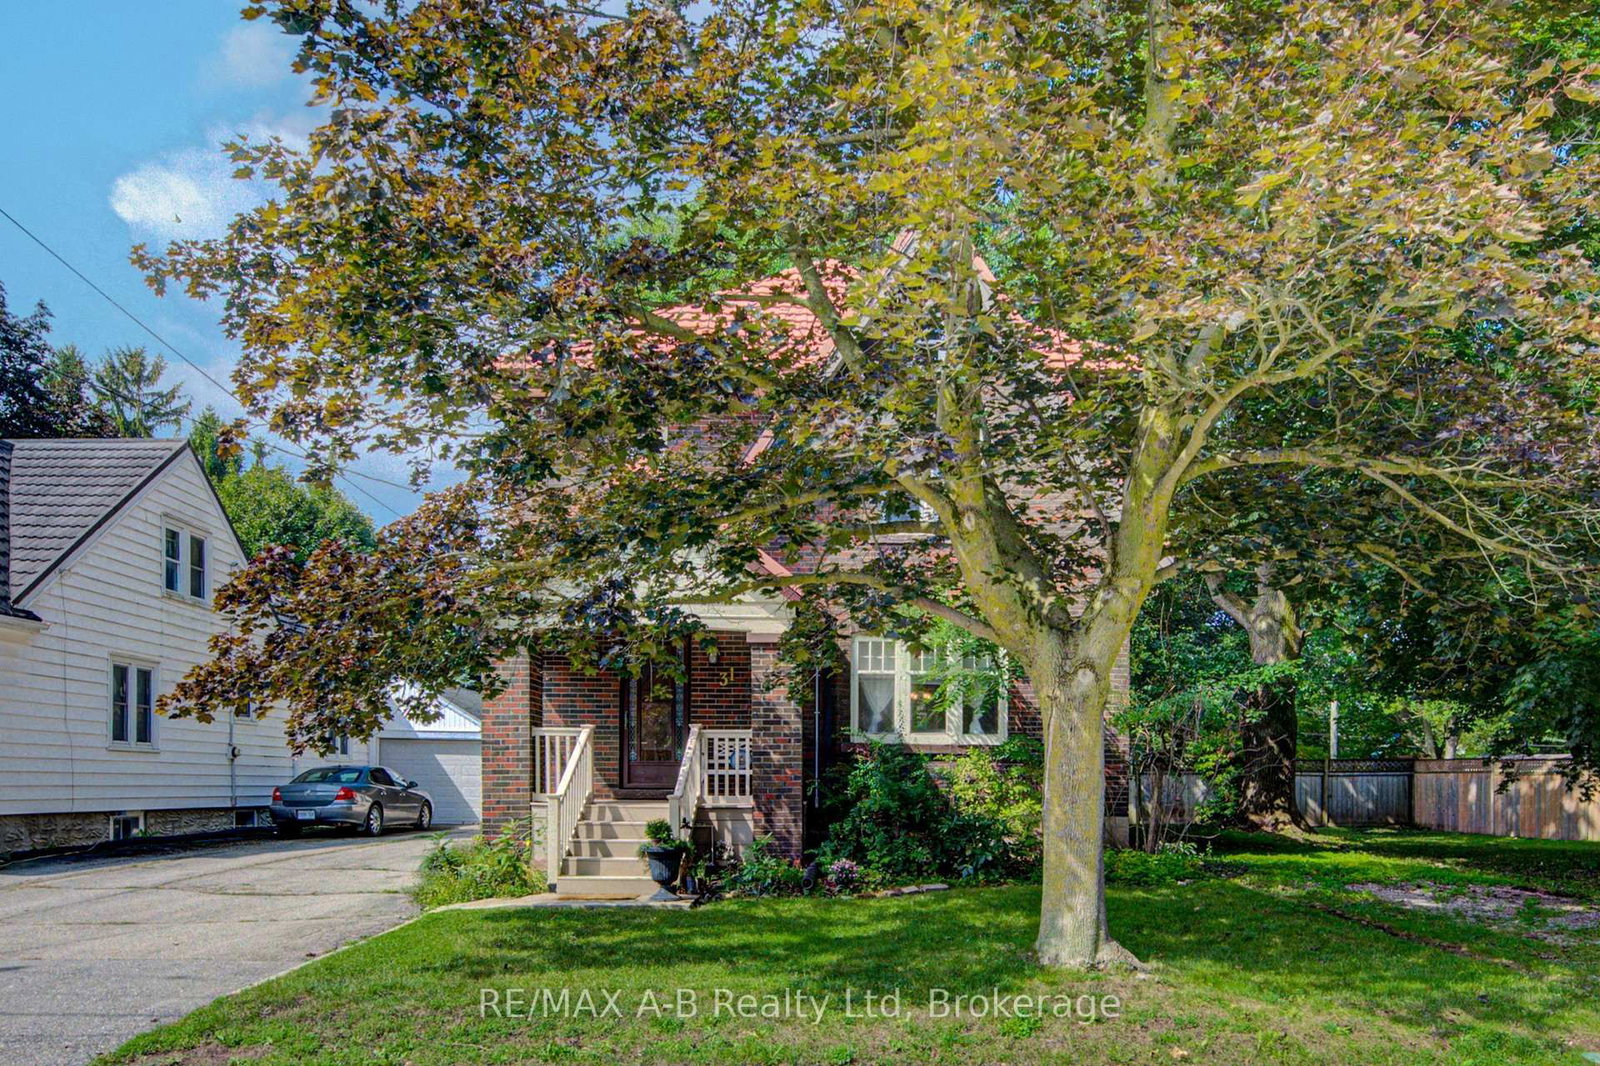
31 John Street
$569,900
Data last updated Oct 31, 2026, 1:10 a.m. ET. By using this site you agree to our Terms of Use.


Property facts
- Price
- $569,900
- Type
- Detached
- Bedrooms
- 4
- Bathrooms
- 2
- MLS®
- X13737036
- Status
- active
- Brokerage
- RE/MAX A-B Realty Ltd
About this home
Welcome to 31 John Street Tavistock - Enjoy small town living in this lovely two and a half storey brick home located in a desirable neighborhood on a lovely large 290.16 x 34.14 x 118.99 x 38.75 x 168.48 x 95.87 fully fenced treed lot and is within walking distance to amenities. This lovely older character home has so much to offer for your growing family. Features of this great home include 3 or 4 spacious bedrooms, 4pc bath, main floor family room with a walk out to a large deck and your private oasis, living and dining room combined, ideal for entertaining, walk up finished attic currently being used as the 4th bedroom. Up grades include flooring in the kitchen and back sunroom 2025, wiring all updated 2022. Tired of not having a spot to park your trailer in the summer time, with a 2nd driveway no need to worry about that anymore! There is no garage currently on the property but plenty of room to build one (With Township Approval) - there maybe potential to sever a lot (with township approval). Dare to dream to own this property, call today to view or view at the open house.
Location
More details
- Property tax
- $3,751 (2026)
- Days on market
- 60
- Style
- 2 1/2 Storey
- Year built
- 51-99
- Lot
- 95.7 × 168 Feet
- Parking
- 6 spaces · Carport
- Basement
- Full, Unfinished
- Heating
- Forced Air
- Air conditioning
- Central Air
- Neighbourhood
- Tavistock
- Major intersection
- Hope Street
Rooms
| Room | Level | Size (m) | Features |
|---|---|---|---|
| Kitchen | Main | 4.64 × 3.3 | — |
| Primary Bedroom | Second | 4.12 × 3.7 | — |
| Bedroom | Second | 4.15 × 3.63 | — |
| Bedroom | Third | 5.87 × 4.06 | — |
| Other | Basement | 7.72 × 7.45 | — |
| Other | Basement | 2.88 × 1.97 | — |
| Bathroom | Basement | 1.63 × 1.53 | 2 Pc Bath |
| Dining Room | Main | 4.33 × 3.62 | — |
| Bedroom | Second | 3.61 × 2.76 | — |
| Bathroom | Second | 2.76 × 1.79 | 4 Pc Bath |
| Living Room | Main | 4.9 × 3.73 | — |
| Foyer | Main | 2.69 × 1.77 | — |
| Family Room | Main | 5.32 × 3.42 | — |
Details from PropTx (TRREB MLS®) via Repliers. Information deemed reliable but not guaranteed.