
East Gwillimbury, ON
31 Frederick Taylor Way
$849,999
Data last updated Nov 3, 2026, 12:30 a.m. ET. By using this site you agree to our Terms of Use.


Property facts
- Price
- $849,999
- Type
- Semi-detached
- Bedrooms
- 3
- Bathrooms
- 3
- MLS®
- N13642154
- Status
- active
- Brokerage
- RE/MAX WEST REALTY INC.
About this home
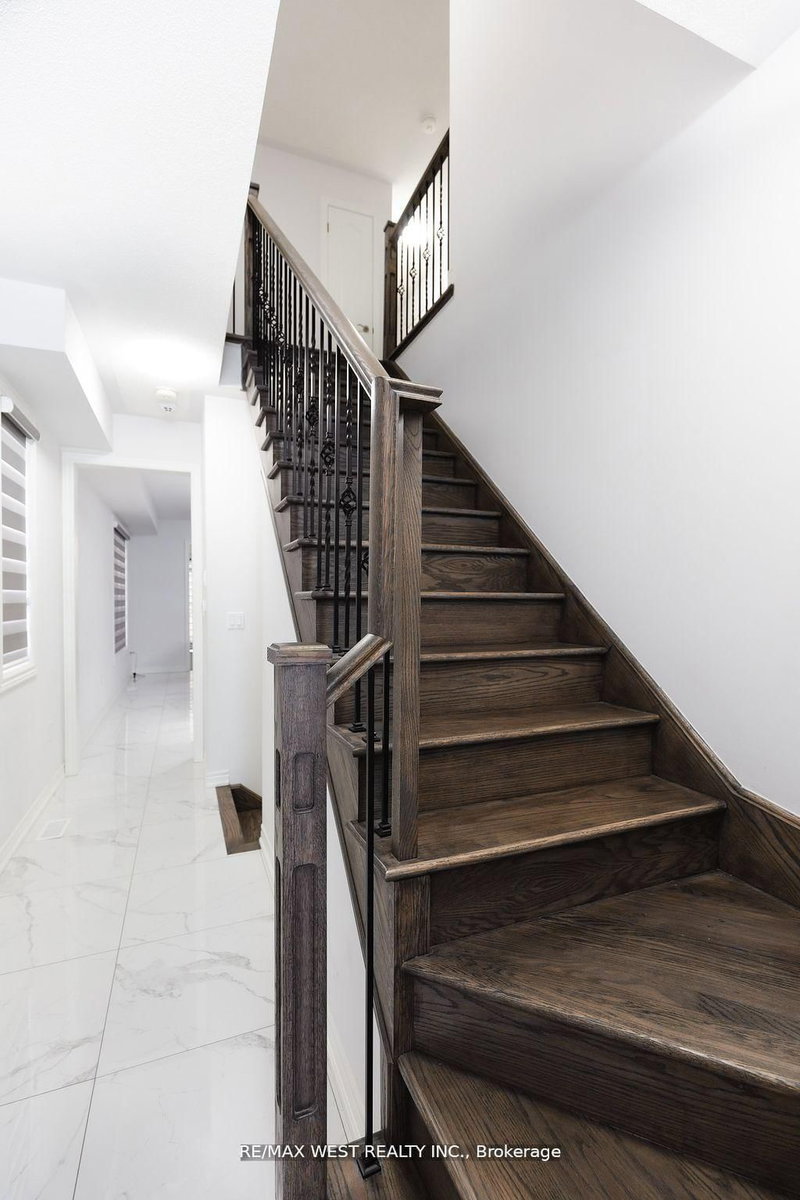
Nestled in a quiet, family-friendly neighborhood just outside the city, this beautifully maintained semi-detached home offers the perfect combination of convenience and tranquility. Whether you're a growing family or looking for more space to call home, this property is sure to impress. Featuring modern appliances, ample counter space, and a cozy breakfast nook it makes for an ideal Chef's kitchen. Open concept living and dining areas with large windows offering an abundance of natural light. Primary bedroom fit for retreat and relaxation, 5pc ensuite bath and walk in closet. Includes a media room as optional fourth bedroom with half wall to allow all natural light. Includes all top of the line stainless steel appliances and trendy modern light fixtures. This property is the perfect blend of suburban comfort and convenience. Don't miss out on the opportunity to make this beautiful home yours!
Location
More details
- Property tax
- $4,800 (2025)
- Days on market
- 91
- Style
- 2-Storey
- Year built
- 0-5
- Lot
- 23.62 × 98.43 Feet
- Parking
- 3 spaces · 1 garage · Built-In
- Basement
- Unfinished
- Heating
- Forced Air
- Air conditioning
- Central Air
- Neighbourhood
- Mt Albert
- Major intersection
- MOUNT ALBERT RD & YORK DURHAM LINE
Rooms
| Room | Level | Size (m) | Features |
|---|---|---|---|
| Family Room | Ground | 5.52 × 3.96 | w/o to patio, combined w/kitchen, fireplace |
| Bedroom 2 | Second | 2.74 × 3.65 | B/I Closet |
| Primary Bedroom | Second | 3.81 × 4.88 | double sink, hot tub, walk-in closet(s) |
| Bedroom 3 | Second | 3.9 × 2.87 | B/I Closet |
| Kitchen | Ground | 5.52 × 3.08 | combined w/family, stainless steel appl, backsplash |
| Office | Second | 2.59 × 3.96 | window, overlooks frontyard |
Details from PropTx (TRREB MLS®) via Repliers. Information deemed reliable but not guaranteed.
About East Gwillimbury
East Gwillimbury combines expanding communities with farmland, trails and convenient access to northern York Region.
East Gwillimbury market, September 2026
- Median sold price
- $1,044,000
- Avg. days on market
- 37
- Sale-to-list
- 97.5%
26 residential sales. Source: TRREB MLS® data via PropTx. Aggregates only.
Similar homes nearby
Other active listings in East Gwillimbury.
- 26 Frederick Taylor Way, East Gwillimbury$898,000 · 3 bed · 3 bath
- 103 KENTLEDGE Avenue, East Gwillimbury$985,000 · 4 bed · 4 bath
- 129 Four Seasons Crescent, East Gwillimbury$979,000 · 4 bed · 3 bath
- 50 Kentledge Avenue N, East Gwillimbury$1,099,000 · 4 bed · 4 bath
- 92 Robb Thompson Road, East Gwillimbury$898,000 · 4 bed · 3 bath
- 11 John Smith Street, East Gwillimbury$1,118,000 · 4 bed · 4 bath