
McDougall, ON
31 Beaver Trail
$769,000
Data last updated Oct 30, 2026, 10:10 a.m. ET. By using this site you agree to our Terms of Use.


Property facts
- Price
- $769,000
- Type
- Detached
- Bedrooms
- 2
- Bathrooms
- 2
- MLS®
- X13248680
- Status
- active
- Brokerage
- RE/MAX Parry Sound Muskoka Realty Ltd
About this home
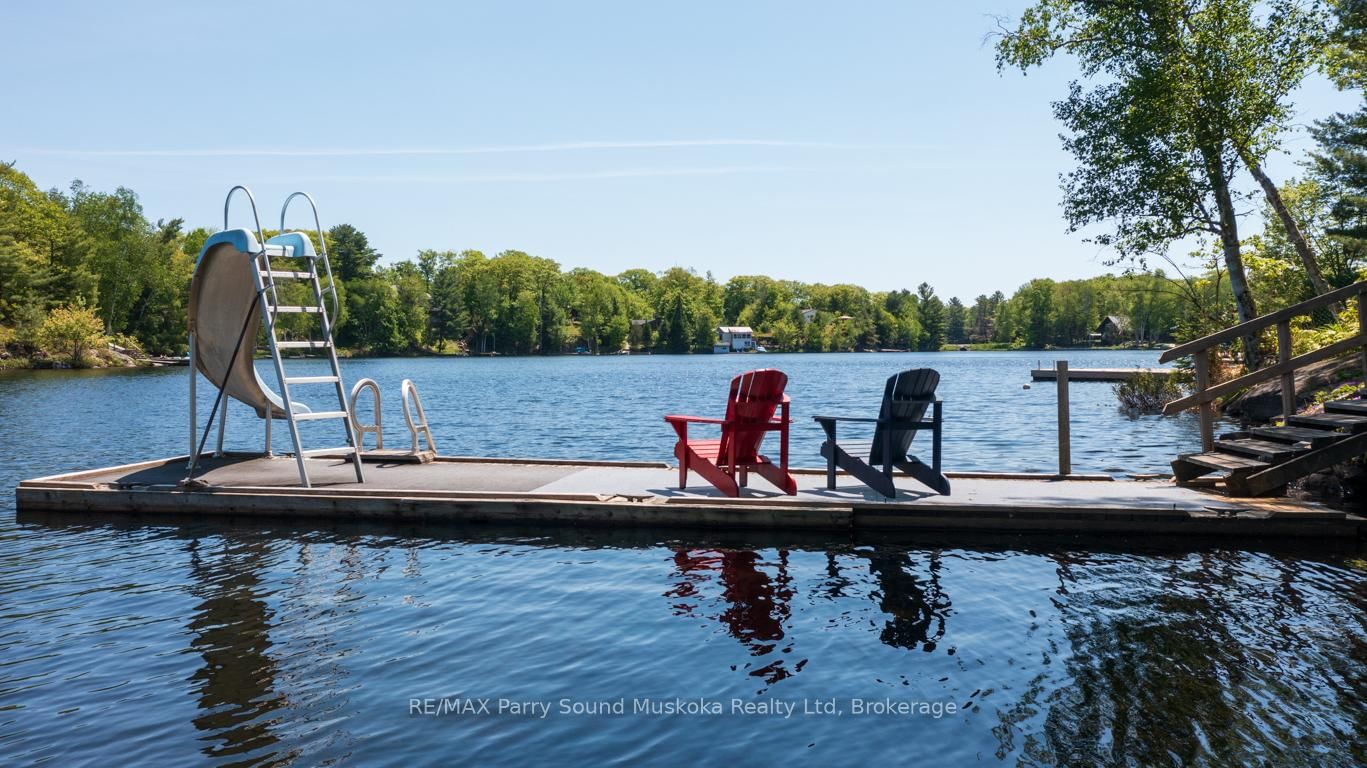
MILLER LAKE 4 SEASON WATERFRONT COTTAGE or HOME! 2+1 Bedrooms, 2 baths, This Spacious & Immaculate ranch bungalow boasts Open Concept design, Bright kitchen with abundance of cabinetry, Large living room, Family dining area with walkout Fabulous Screened Sunroom to extend outdoor enjoyment, Imagine relaxing in the hot tub overlooking water, Sundeck for morning coffee & late afternoon drinks, + Full walkout lower level featuring Games Room, Family room, Guest den, Snuggle up by the airtight wood stove in the late fall & winter months, Fully winterized with heated water line, Hot water radiant heat, Gorgeous private lot, Detached garage for the Toys! Large parking area ideal for guests, boat/RV storage, Year round road access just 10 mins to Parry Sound! Natural granite landscape boasts Easy access to waterfront for Great Swimming & Fishing, Explore the waters & nature in your fishing boat, Canoe, Paddle board or Kayak, Access into picturesque Boys Lake for further exploration & tranquility! Mins to neighbourhood Private Park & Beach! Come Enjoy the Safe Protected Waters of Miller Lake!
Location
More details
- Property tax
- $2,556 (2025)
- Days on market
- 148
- Style
- Bungalow
- Lot
- 90 × 228 Feet
- Parking
- 9 spaces · 1 garage · Detached
- Basement
- Full, Finished with Walk-Out
- Heating
- Radiant
- Air conditioning
- None
- Neighbourhood
- McDougall
- Major intersection
- 400, 124, Long Lake Estates Rd/ Pinewood, Beaver Tr
Rooms
| Room | Level | Size (m) | Features |
|---|---|---|---|
| Bedroom | Lower | 6.48 × 3.65 | — |
| Bedroom | Main | 4.01 × 3.32 | — |
| Laundry | Main | 1.64 × 1.21 | — |
| Dining Room | Main | 4.09 × 2.9 | W/O To Porch |
| Primary Bedroom | Main | 4.67 × 2.97 | — |
| Living Room | Main | 6.16 × 4.09 | Fireplace |
| Kitchen | Main | 3.67 × 2.73 | — |
| Laundry | Lower | 4.22 × 3.9 | — |
| Bathroom | Lower | 2.27 × 1.11 | — |
| Recreation | Lower | 25.5 × 25.3 | fireplace, w/o to yard |
| Bathroom | Main | 3.84 × 2.97 | 5 Pc Bath |
| Foyer | Main | 2.24 × 1.69 | — |
Details from PropTx (TRREB MLS®) via Repliers. Information deemed reliable but not guaranteed.