
Oakville, ON
3099 Meadowridge Drive
$3,650
Data last updated Oct 30, 2026, 2:40 p.m. ET. By using this site you agree to our Terms of Use.


Property facts
- Price
- $3,650
- Type
- att/row/townhouse
- Bedrooms
- 4
- Bathrooms
- 4
- MLS®
- W14034720
- Status
- active
- Brokerage
- CANADA HOME GROUP REALTY INC.
About this home
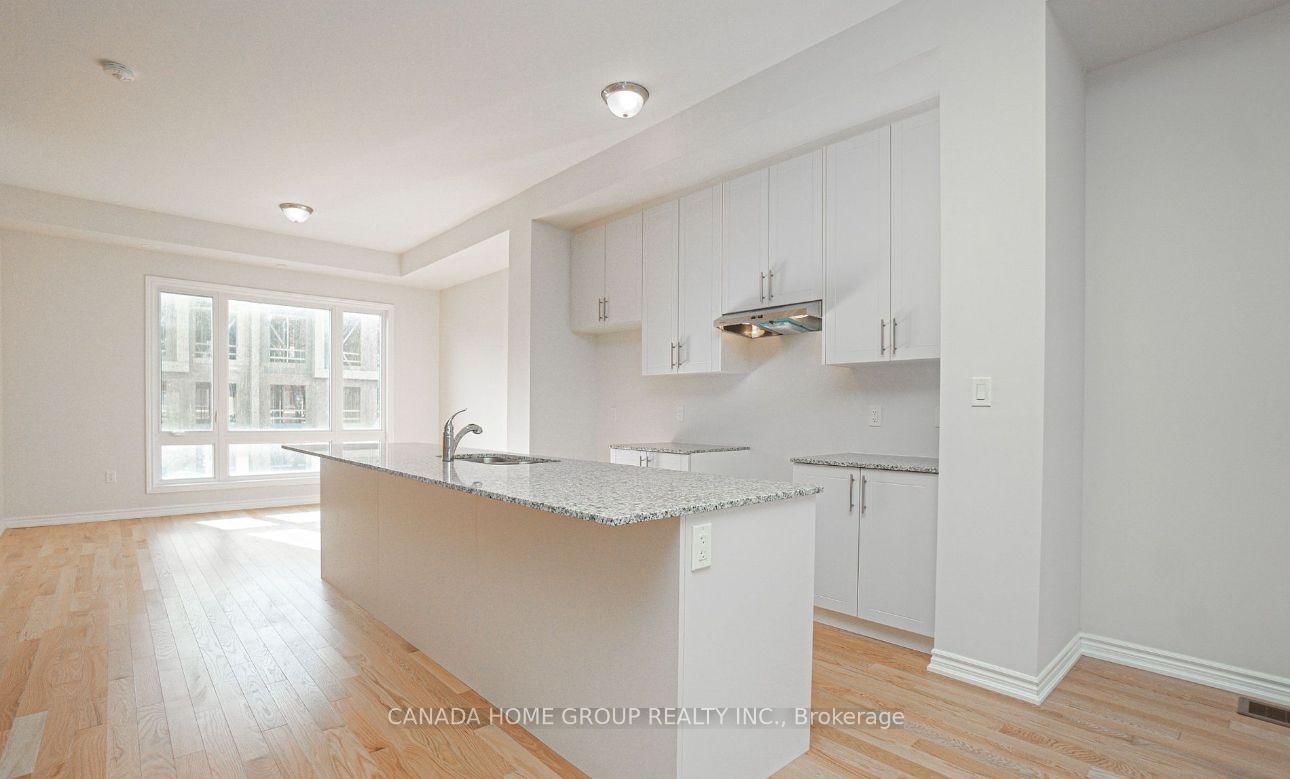
Luxury Executive Townhome for Lease. Experience modern luxury in this stunning executive townhome, thoughtfully designed with spacious living areas, premium finishes, and exceptional functionality. Offering 4 generously sized bedrooms, 3.5 bathrooms, and an oversized 2-car garage, this home is ideal for families and professionals alike.The versatile main level features a private bedroom with its own ensuite, making it perfect for guests, extended family, or a home office. The bright, open-concept second floor showcases a designer kitchen complete with stainless steel appliances, a large centre island, sleek cabinetry, and seamless flow into the spacious living and dining areas. Step outside onto the expansive balcony-perfect for entertaining or enjoying your morning coffee.Upstairs, the primary retreat offers a walk-in closet and a spa-inspired ensuite, while two additional well-appointed bedrooms provide plenty of space for the whole family. Large windows throughout fill the home with natural light, highlighting the quality craftsmanship and contemporary finishes. Situated in a highly desirable neighbourhood near Dundas Street and Meadowridge Drive, this home is just steps to parks, scenic walking trails, and a tranquil pond, while being minutes from top-rated schools, shopping, restaurants, golf courses, public transit, and the GO Station. Enjoy quick access to Highways 403, 407, and the QEW, making commuting throughout the GTA effortless. A rare opportunity to lease a beautifully finished home that perfectly combines style, space, and an unbeatable location.
Location
More details
- Days on market
- 16
- Style
- 3-Storey
- Year built
- 0-5
- Lot
- 20.01 × 68.9 Feet
- Parking
- 2 spaces · 2 garage · Attached
- Basement
- Unfinished
- Heating
- Forced Air
- Air conditioning
- Central Air
- Neighbourhood
- Joshua Meadows
- Major intersection
- Meadowridge Dr/ Wheat Boom Dr.
Rooms
| Room | Level | Size (m) | Features |
|---|---|---|---|
| Kitchen | Second | 4.81 × 3.35 | hardwood floor, centre island, stainless steel appl |
| Bedroom 2 | Third | 2.86 × 3.05 | broadloom, w/o to balcony, 5 pc bath |
| Bedroom | Ground | 2.74 × 2.74 | broadloom, large window, 3 pc bath |
| Dining Room | Second | 3.99 × 3.35 | hardwood floor, open concept, 2 pc bath |
| Primary Bedroom | Third | 3.99 × 3.35 | broadloom, walk-in closet(s), large window |
| Family Room | Second | 5.85 × 3.35 | hardwood floor, w/o to balcony |
Details from PropTx (TRREB MLS®) via Repliers. Information deemed reliable but not guaranteed.