
Pakenham, ON
3099 8th Concession North Road
$599,999
Data last updated Oct 30, 2026, 1:21 p.m. ET. By using this site you agree to our Terms of Use.


Property facts
- Price
- $599,999
- Type
- Detached
- Bedrooms
- 3
- Bathrooms
- 2
- MLS®
- X13859986
- Status
- active
- Brokerage
- REMAX BOARDWALK REALTY
About this home
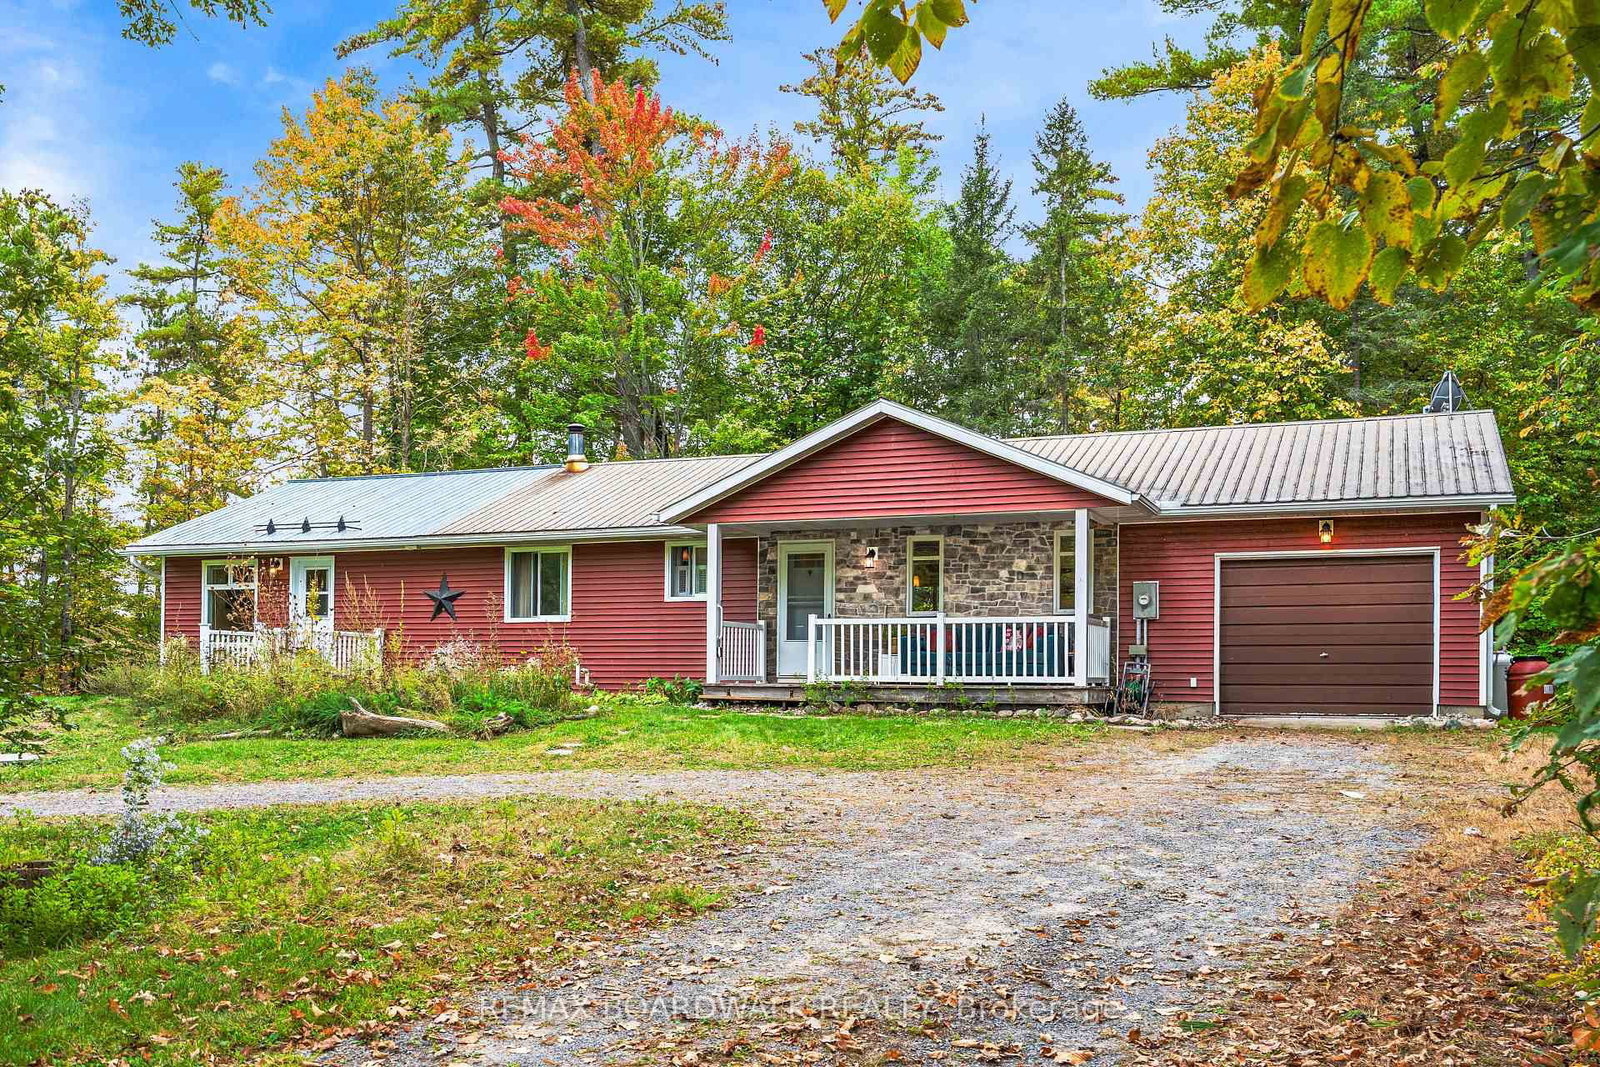
Welcome to 3099 8th Concession North, where quiet rural charm meets total peace of mind in beautiful Mississippi Mills! Set on a private, tree-lined lot surrounded by nature, this versatile country home features two separate entrances-making it an exceptional option for multi-generational living, rental income, or host options; just minutes from Arnprior, Pakenham, and White Lake. The welcoming front verandah invites you to relax with morning coffee before stepping inside to a freshly painted main living area (2026) with hardwood floors and a bright kitchen complete with maple cabinetry, quartz countertops, and ceramic tile. The main residence offers 2 bedrooms, 1 full bath, and a partially finished basement providing great extra space for a rec room, storage, or future expansion. A distinct second wing features its own private entrance with 1 bedroom and 1 full bath, offering complete privacy for guests, in-laws, or tenants. What truly sets this home apart is the extensive list of big-ticket updates already done for you: a brand-new septic bed (2023), new furnace and heat pump system (2024), added attic and basement wall insulation (2024), installed sump pump (2024), plus a new back patio door opening to a custom deck (2024).Outside, enjoy a fully fenced backyard (2025) perfect for pets and family gatherings, a durable metal roof, and an attached garage with convenient inside entry. Whether you are spending winters skiing at nearby Mount Pakenham or enjoying tranquil country evenings year-round, this unique, move-in ready retreat is an absolute must-see!
Location
More details
- Property tax
- $3,204 (2025)
- Days on market
- 27
- Style
- Bungalow
- Lot
- 258 × 158 Feet
- Parking
- 8 spaces · 1 garage · Attached
- Basement
- Full, Crawl Space, Partially Finished
- Heating
- Forced Air
- Air conditioning
- Other
- Neighbourhood
- Mississippi Mills - Pakenham
- Major intersection
- Waba & 8th Concession N
Rooms
| Room | Level | Size (m) | Features |
|---|---|---|---|
| Bathroom | Main | 1.68 × 2.41 | — |
| Bathroom | Main | 2.67 × 2.46 | — |
| Living Room | Main | 6.12 × 3.48 | — |
| Bedroom | Main | 3.48 × 3.51 | — |
| Kitchen | Main | 2.72 × 3.61 | — |
| Living Room | Main | 3.86 × 3.45 | — |
| Primary Bedroom | Main | 3.58 × 3.51 | — |
| Kitchen | Main | 3.91 × 3.51 | — |
| Dining Room | Main | 3.4 × 3.51 | — |
| Bedroom | Main | 2.92 × 3.48 | — |
Details from PropTx (TRREB MLS®) via Repliers. Information deemed reliable but not guaranteed.