
Toronto, ON
51 York Mills Road
$4,800
Data last updated Oct 30, 2026, 6:20 a.m. ET. By using this site you agree to our Terms of Use.

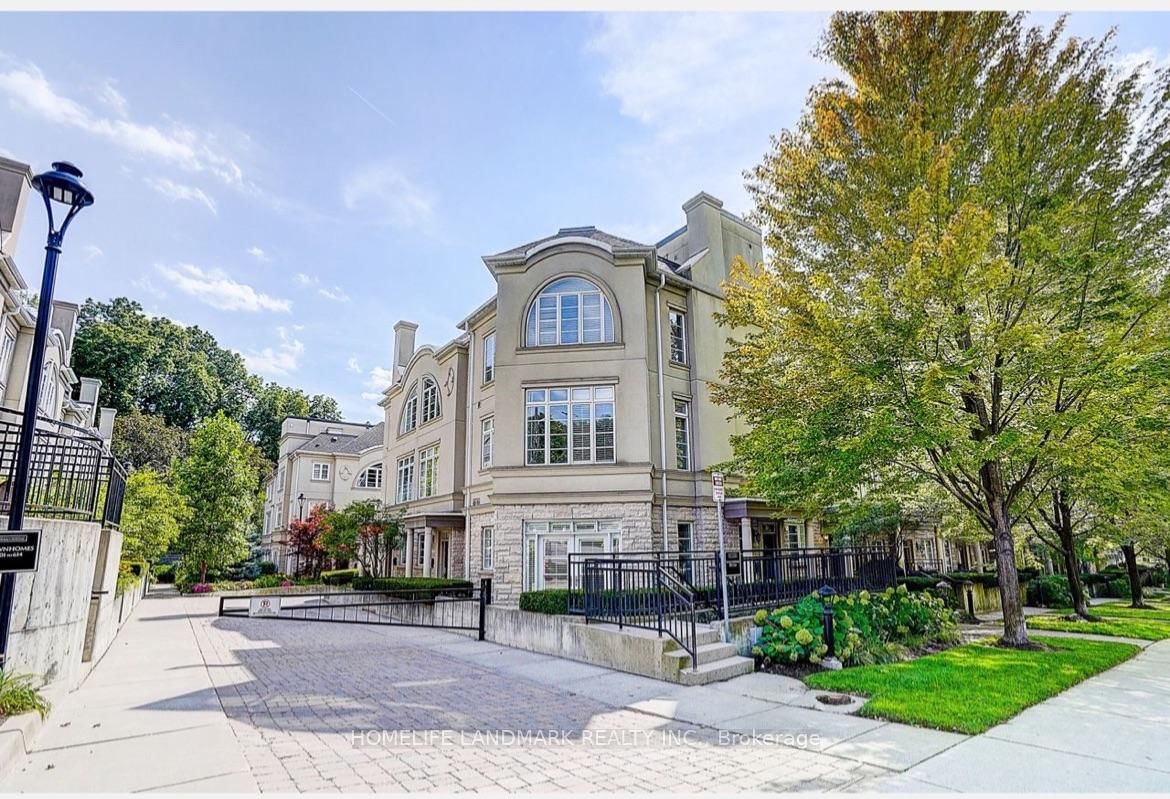

Property facts
- Price
- $4,800
- Type
- condo townhouse
- Bedrooms
- 3
- Bathrooms
- 3
- MLS®
- C13886164
- Status
- active
- Brokerage
- HOMELIFE LANDMARK REALTY INC.
About this home
Magnificent 3Brm Townhouse In Prestigious Hogg's Hollow Area! C12 , close to Bridle path. High-End Interior Finishings Feat Hardwood Flrs, Pot Lights & Crown Mouldings Thru-Out. Elegant Open Concept Liv/Din Rm W/ Fireplace & California Shutters. Private Mstr Suite W/ Luxurious 5Pc Ensuite (Jacuzzi) & W/I Closet W/ Organizer. Gourmet Kitchen W/ Granite Counters & Upgraded Cabinets. Steps To York Mills Subway, Yonge St & Mins To Hwy 401. Top School
Location
Search the full MLS®
More details
- Days on market
- 19
- Style
- 3-Storey
- Parking
- 2 spaces · 2 garage · Underground
- Basement
- Finished
- Heating
- Forced Air
- Air conditioning
- Central Air
- Exposure
- East
- Neighbourhood
- Bridle Path-Sunnybrook-York Mills
- Major intersection
- Yonge & York Mills
Rooms
| Room | Level | Size (m) | Features |
|---|---|---|---|
| Living Room | Main | 3.8 × 3.35 | pot lights, crown moulding, gas fireplace |
| Kitchen | Main | 2.52 × 2.32 | hardwood floor, granite counters, stainless steel appl |
| Recreation | Lower | 5.6 × 2.5 | hardwood floor, closet, w/o to garage |
| Dining Room | Main | 7.3 × 3.51 | hardwood floor, combined w/living, california shutters |
| Bedroom 2 | Third | 4.3 × 2.7 | hardwood floor, his and hers closets, picture window |
| Primary Bedroom | Second | 5.1 × 3.7 | hardwood floor, 5 pc ensuite, walk-in closet(s) |
| Bedroom 3 | Third | 3.9 × 2.83 | hardwood floor, large window, crown moulding |
Details from PropTx (TRREB MLS®) via Repliers. Information deemed reliable but not guaranteed.