
Ottawa, ON
1465 Baseline Road
$269,900
Data last updated Oct 30, 2026, 11:00 a.m. ET. By using this site you agree to our Terms of Use.


Property facts
- Price
- $269,900
- Type
- condo apartment
- Bedrooms
- 2
- Bathrooms
- 1
- MLS®
- X13802238
- Status
- active
- Brokerage
- CENTURY 21 SYNERGY REALTY INC.
About this home
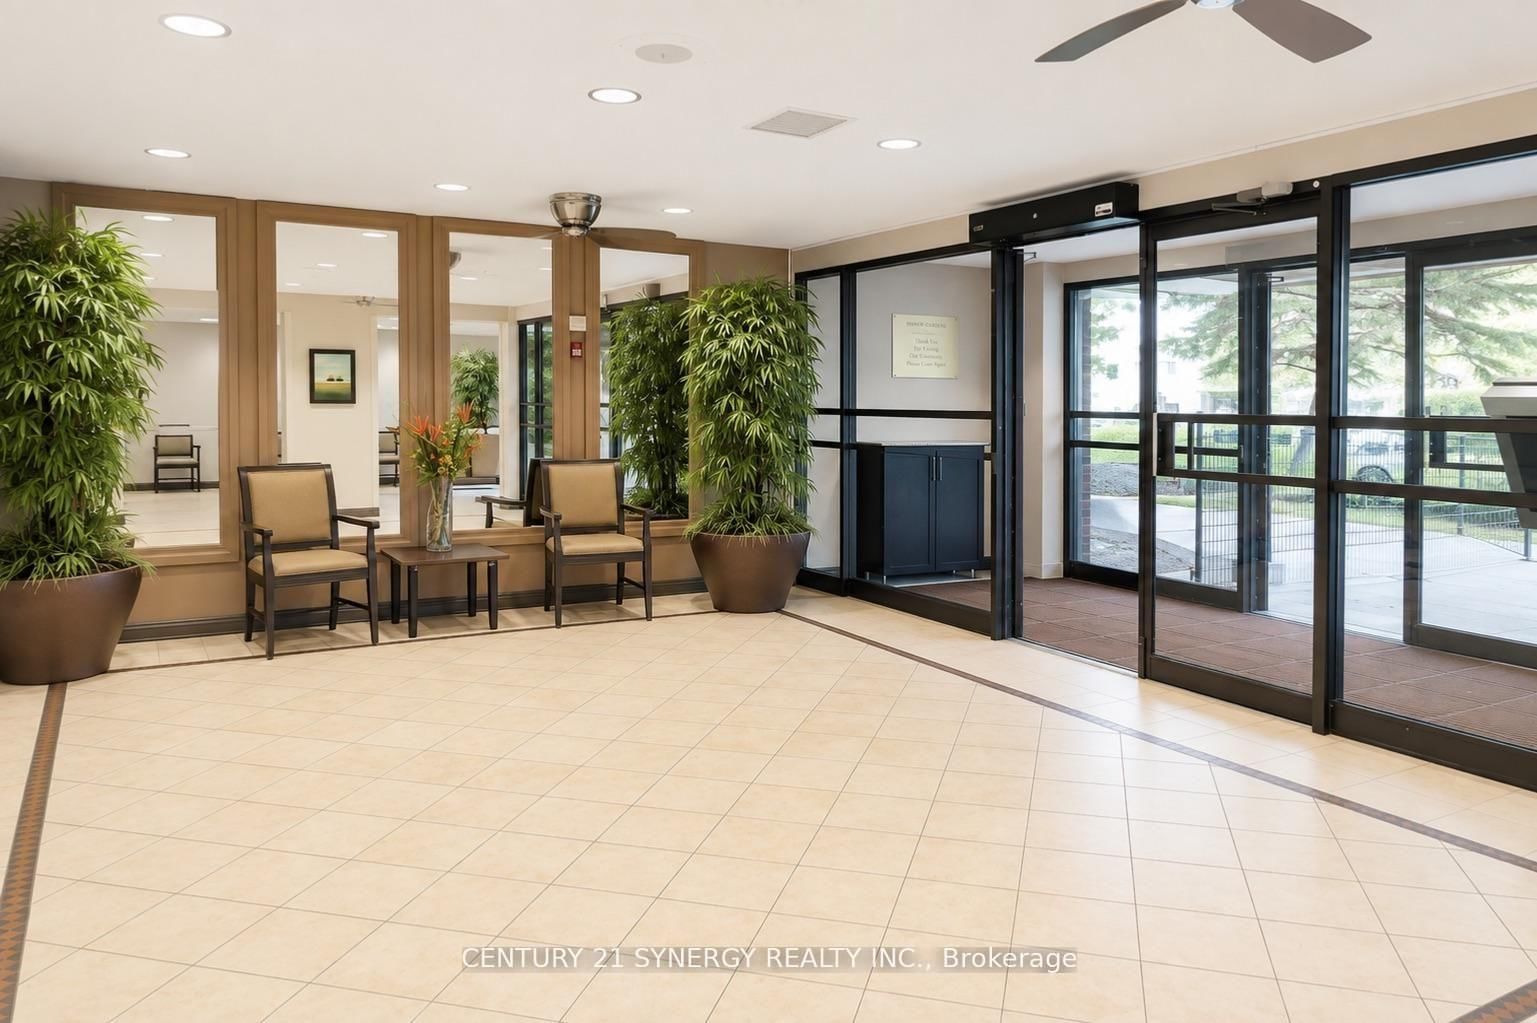
Great Value! Enjoy the Lifestyle! Welcome to this spacious 2-bedroom corner-unit apartment, offering a comfortable layout, generous room sizes and an impressive selection of building amenities. Step inside to an easy-care ceramic tile foyer with a large double closet. The impressive L-shaped living and dining room provides plenty of space for entertaining and features patio doors leading to the balcony. The kitchen offers ample cupboard and counter space, along with room for a breakfast table. Both the primary and second bedrooms feature double closets, while the convenient in-unit storage room provides an ideal spot for a freezer and additional household items. A 4-piece bathroom completes the suite. Condominium fees include heat, hydro and water, making monthly expenses easy to manage. Residents enjoy an excellent range of amenities, including a games room, party room, storage lockers, outdoor swimming pool, exercise room, workshop and heated underground parking with a convenient car-wash area. A spacious corner unit with practical living space, excellent amenities and exceptional value. 24 hours' notice required for all showings. 24-hour irrevocable on all offers.
Location
More details
- Property tax
- $2,647 (2026)
- Days on market
- 43
- Style
- Apartment
- Year built
- 51-99
- Parking
- 1 spaces · 1 garage · Underground
- Maintenance fee
- $774/mo
- Basement
- None
- Heating
- Radiant
- Air conditioning
- Window Unit(s)
- Exposure
- South
- Neighbourhood
- Copeland Park
- Major intersection
- Baeline Road and Clyde Avenue
Rooms
| Room | Level | Size (m) | Features |
|---|---|---|---|
| Living Room | Main | 7.24 × 3.41 | — |
| Other | Main | 1.63 × 1.34 | — |
| Dining Room | Main | 3.48 × 3.05 | — |
| Bedroom | Main | 4.24 × 3.02 | — |
| Bedroom 2 | Main | 3.66 × 2.82 | — |
| Kitchen | Main | 3.69 × 2.82 | — |
| Bathroom | Main | — | — |
Details from PropTx (TRREB MLS®) via Repliers. Information deemed reliable but not guaranteed.