
Mono, ON
308392 Hockley Road
$1,100,000
Data last updated Oct 30, 2026, 9:20 a.m. ET. By using this site you agree to our Terms of Use.
Property facts
- Price
- $1,100,000
- Type
- Detached
- Bedrooms
- 3
- Bathrooms
- 3
- MLS®
- X13228746
- Status
- active
- Brokerage
- ROYAL LEPAGE RCR REALTY
About this home
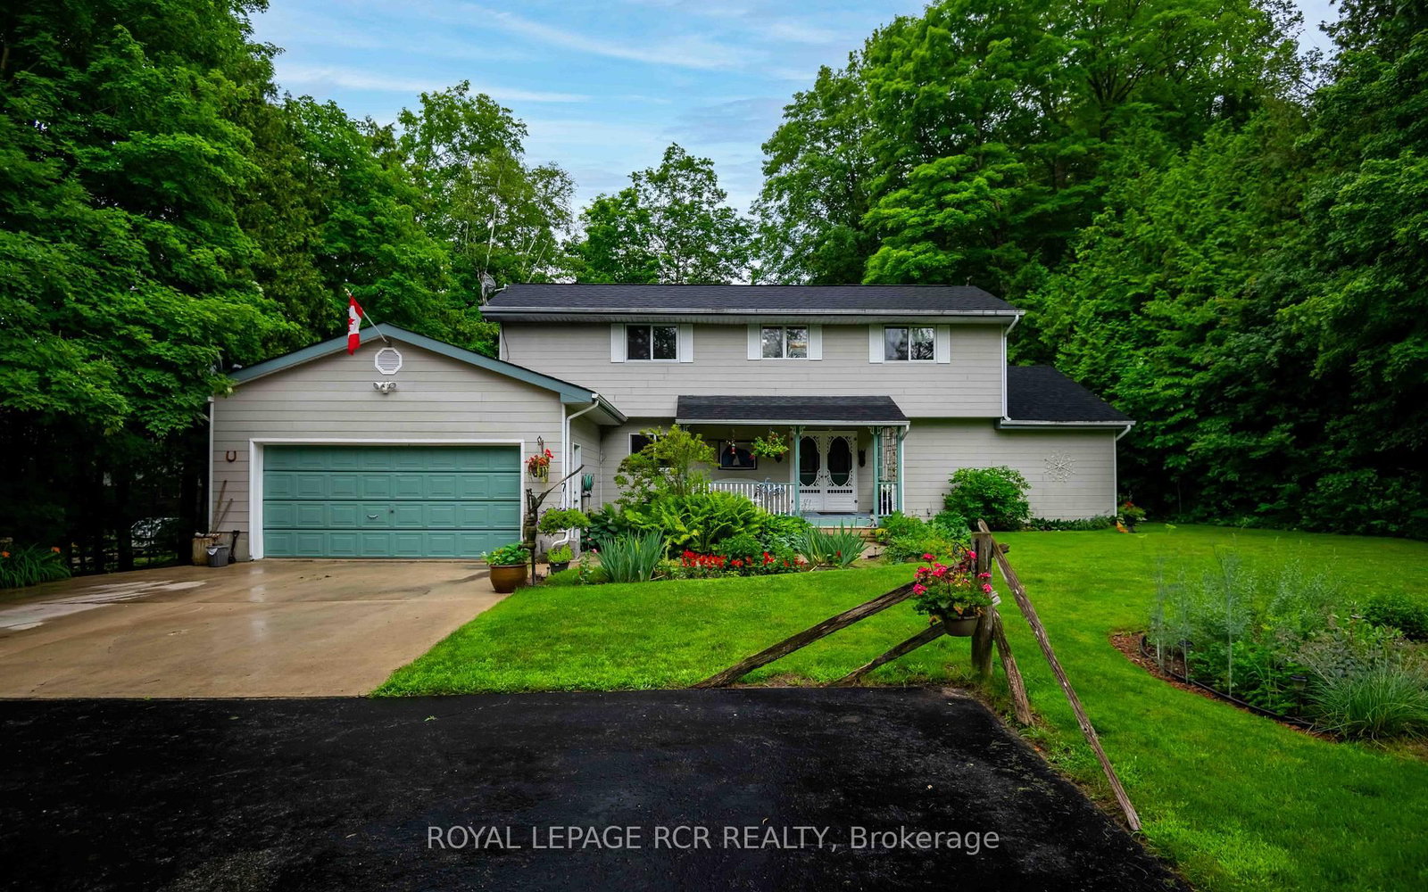
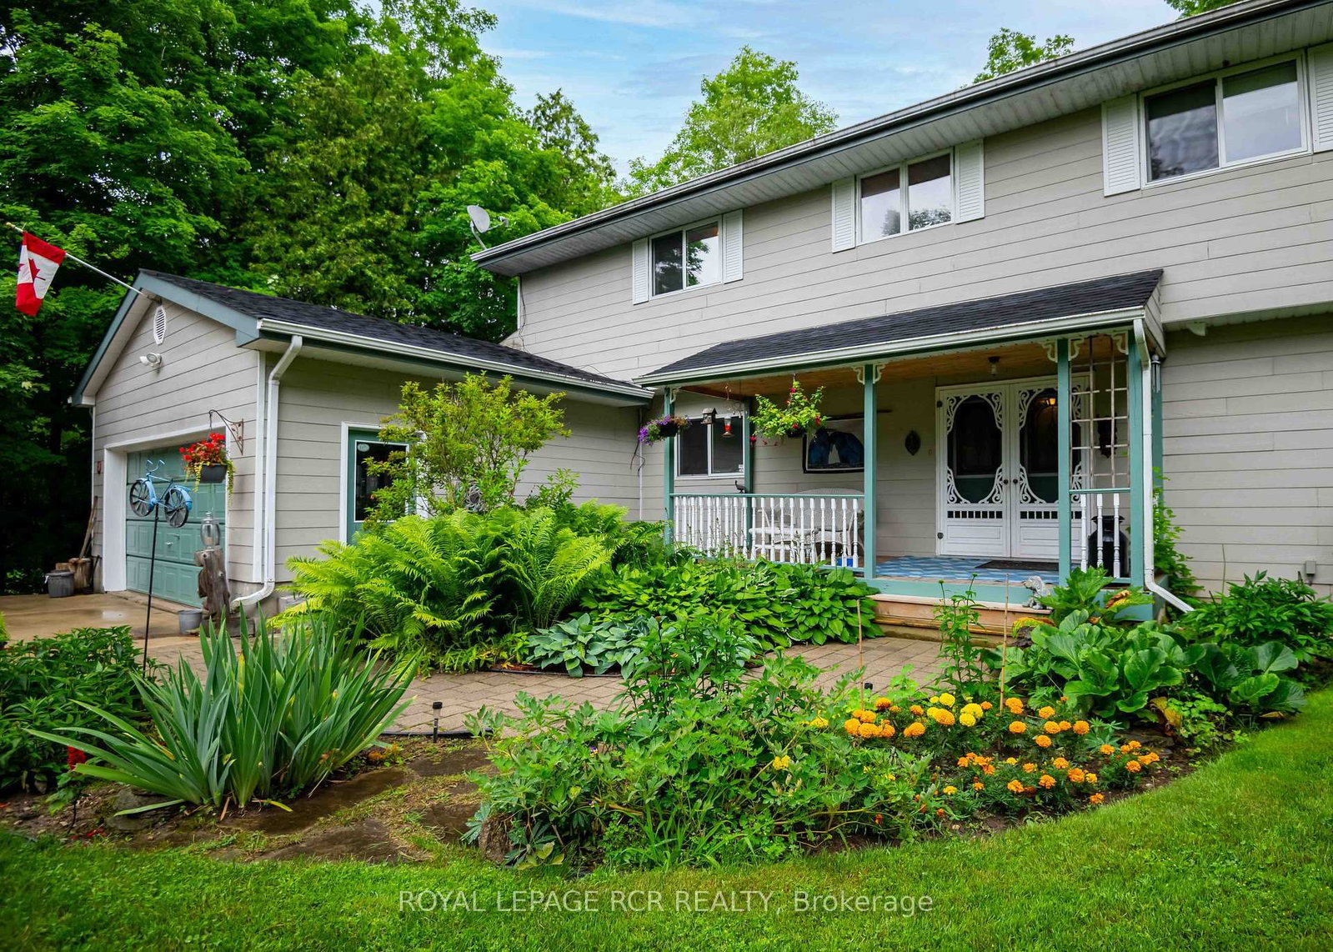
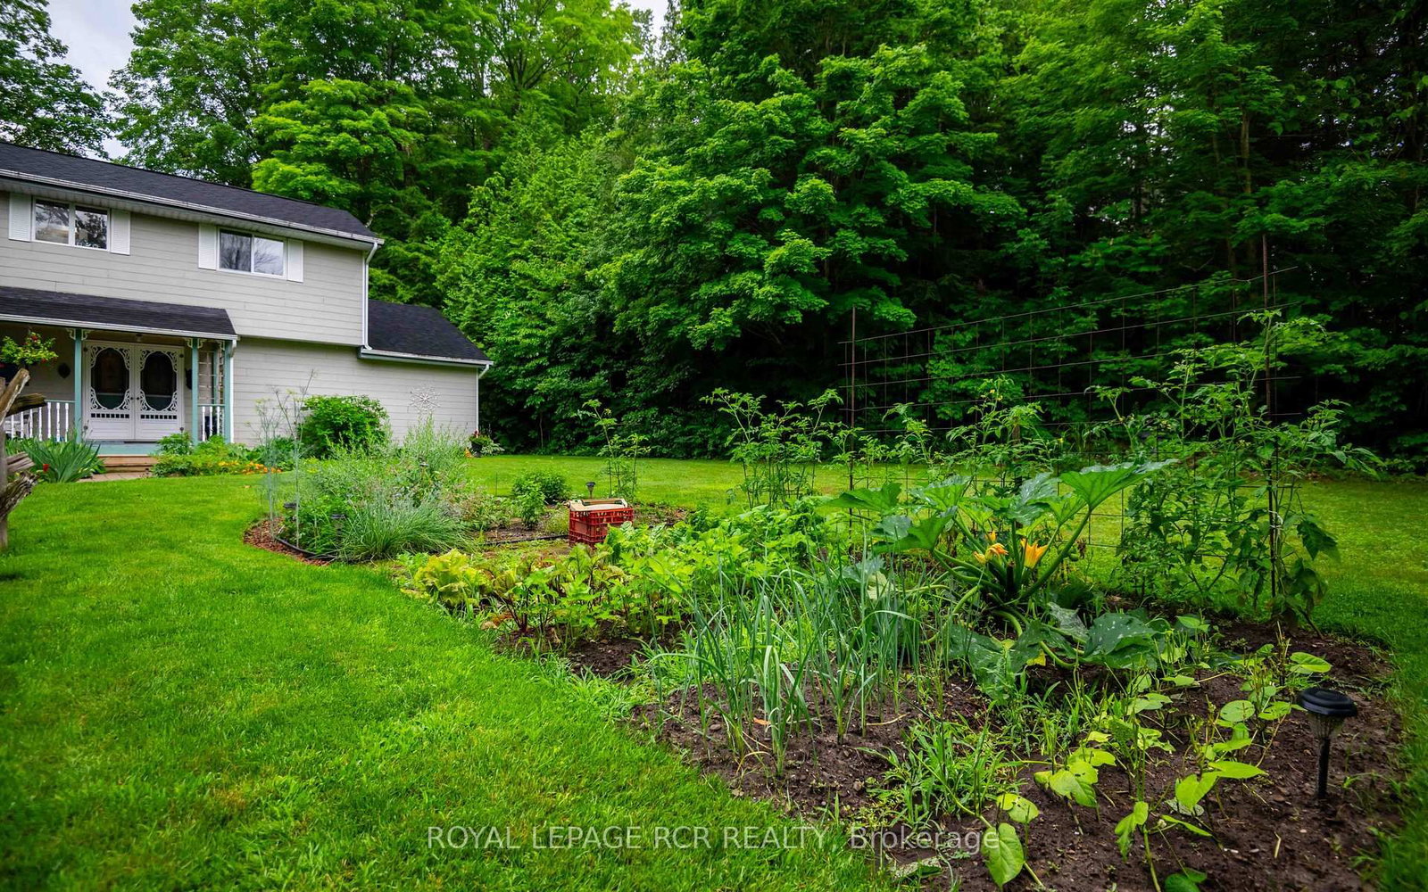
Welcome to this warm and welcoming Viceroy-style home set on a spacious 1.87-acre lot in beautiful Mono. If you've been dreaming of a quieter lifestyle surrounded by nature, this property is your chance to make that dream a reality. The eat-in kitchen offers a breakfast bar and walk-out to the back deck - perfect for morning coffee or casual meals. There's also a separate dining room with its own walk-out, ideal for hosting family dinners or special occasions. The great room is filled with natural light thanks to its large windows and vaulted ceiling, offering views of the peaceful backyard. For more laid-back hangouts, there's a separate family room that also walks out to the deck. A convenient 2 piece bathroom is located nearby for guests. This home features 3 bedrooms and 3 bathrooms, including a main level primary bedroom with a walk-in closet, updated 4 piece ensuite, and its own walk-out to the deck. Upstairs, bedrooms two and three each have their own vaulted ceilings, giving them an open and airy feel. You'll also appreciate the updated main floor laundry and the insulated 2 car garage, which adds extra storage and keeps your vehicles out of the weather. Surrounded by mature trees, the property feels private and serene. A quiet pond with a soothing water feature adds to the sense of calm, and an invisible fence keeps your pets safe while they explore. When its time to unwind, head out to the outdoor sauna and soak in the peaceful setting.
Location
More details
- Property tax
- $4,644 (2026)
- Days on market
- 151
- Style
- Bungaloft
- Lot
- 132 × 323.21 Feet
- Parking
- 8 spaces · 2 garage · Attached
- Basement
- Unfinished, Walk-Out
- Heating
- Forced Air
- Air conditioning
- Central Air
- Neighbourhood
- Rural Mono
- Major intersection
- Airport Rd/Hockley Rd
Rooms
| Room | Level | Size (m) | Features |
|---|---|---|---|
| Family Room | Main | 3.43 × 3.68 | hardwood floor, w/o to deck |
| Kitchen | Main | 5.15 × 4.08 | tile floor, breakfast bar, w/o to deck |
| Primary Bedroom | Main | 5.24 × 3.01 | broadloom, 4 pc ensuite, w/o to deck |
| Bedroom 3 | Upper | 3.43 × 4.34 | broadloom, vaulted ceiling(s), closet |
| Great Room | Main | 4.08 × 4.64 | hardwood floor, vaulted ceiling(s), overlooks backyard |
| Bedroom 2 | Upper | 3.89 × 3.45 | broadloom, vaulted ceiling(s), closet |
| Dining Room | Main | 4.08 × 3.88 | hardwood floor, vaulted ceiling(s), w/o to deck |
| Office | Main | 3.02 × 2.82 | Broadloom |
| Laundry | Main | 1.86 × 3.68 | tile floor, laundry sink, w/o to deck |
Details from PropTx (TRREB MLS®) via Repliers. Information deemed reliable but not guaranteed.