
Toronto, ON
5101 Dundas Street W
$2,700
Data last updated Oct 30, 2026, 7:20 p.m. ET. By using this site you agree to our Terms of Use.


Property facts
- Price
- $2,700
- Type
- condo apartment
- Bedrooms
- 2
- Bathrooms
- 2
- MLS®
- W14091798
- Status
- active
- Brokerage
- ROYAL LEPAGE CERTIFIED REALTY
About this home
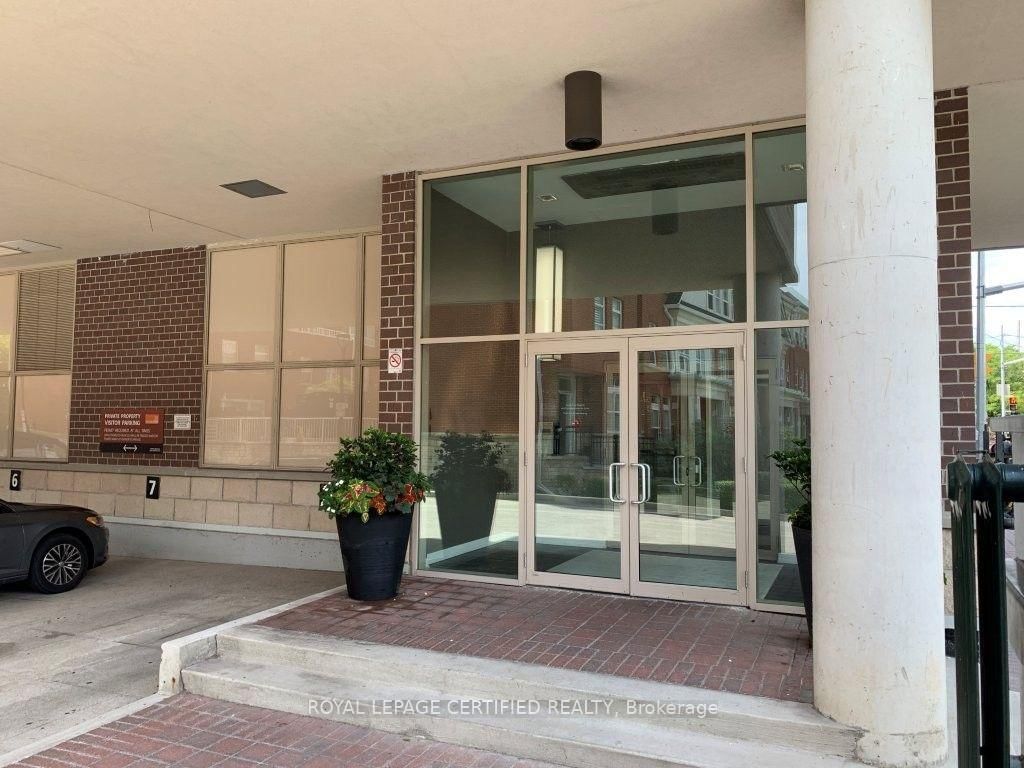
Quiet Boutique Style 2 Bed & 2 Full Bath Condo Steps From Kipling Station! 9 Ft Ceilings AndFloor To Ceiling Windows! Over Sized Terrace, Laminate Flooring, Extra Deep Walk-In Closet,Granite Counter-Tops And Lots More! Excellent Open Concept Layout With A Modern Touch.All Stainless Steel Appliances With Upgraded Cabinets, Ceramic Back Splash & Granite C-Tops.Lots Of Restaurants And Coffee Shops In The Area. 2 Mins To Kipling Station And Close To AllOther Amenities Including Sherway Mall, Hwy 427 And Qew. Amenities Include 24HrConcierge, Party Room, Fitness Room, Recreation Room & Media Room.
Location
More details
- Days on market
- 13
- Style
- Apartment
- Parking
- 1 spaces · 1 garage · Underground
- Basement
- None
- Heating
- Forced Air
- Air conditioning
- Central Air
- Exposure
- South
- Neighbourhood
- Islington-City Centre West
- Major intersection
- Kipling And Dundas
Rooms
| Room | Level | Size (m) | Features |
|---|---|---|---|
| Living Room | Ground | 7.04 × 5.39 | laminate, combined w/dining, w/o to balcony |
| Bedroom 2 | Ground | 3.31 × 2.74 | laminate, window, walk-in closet(s) |
| Primary Bedroom | Ground | 4.26 × 3.04 | laminate, 4 pc ensuite, walk-in closet(s) |
| Kitchen | Ground | 7.04 × 5.39 | modern kitchen, granite counters, stainless steel appl |
| Dining Room | Ground | 7.04 × 5.39 | laminate, combined w/living, w/o to balcony |
Details from PropTx (TRREB MLS®) via Repliers. Information deemed reliable but not guaranteed.