
Barrie, ON
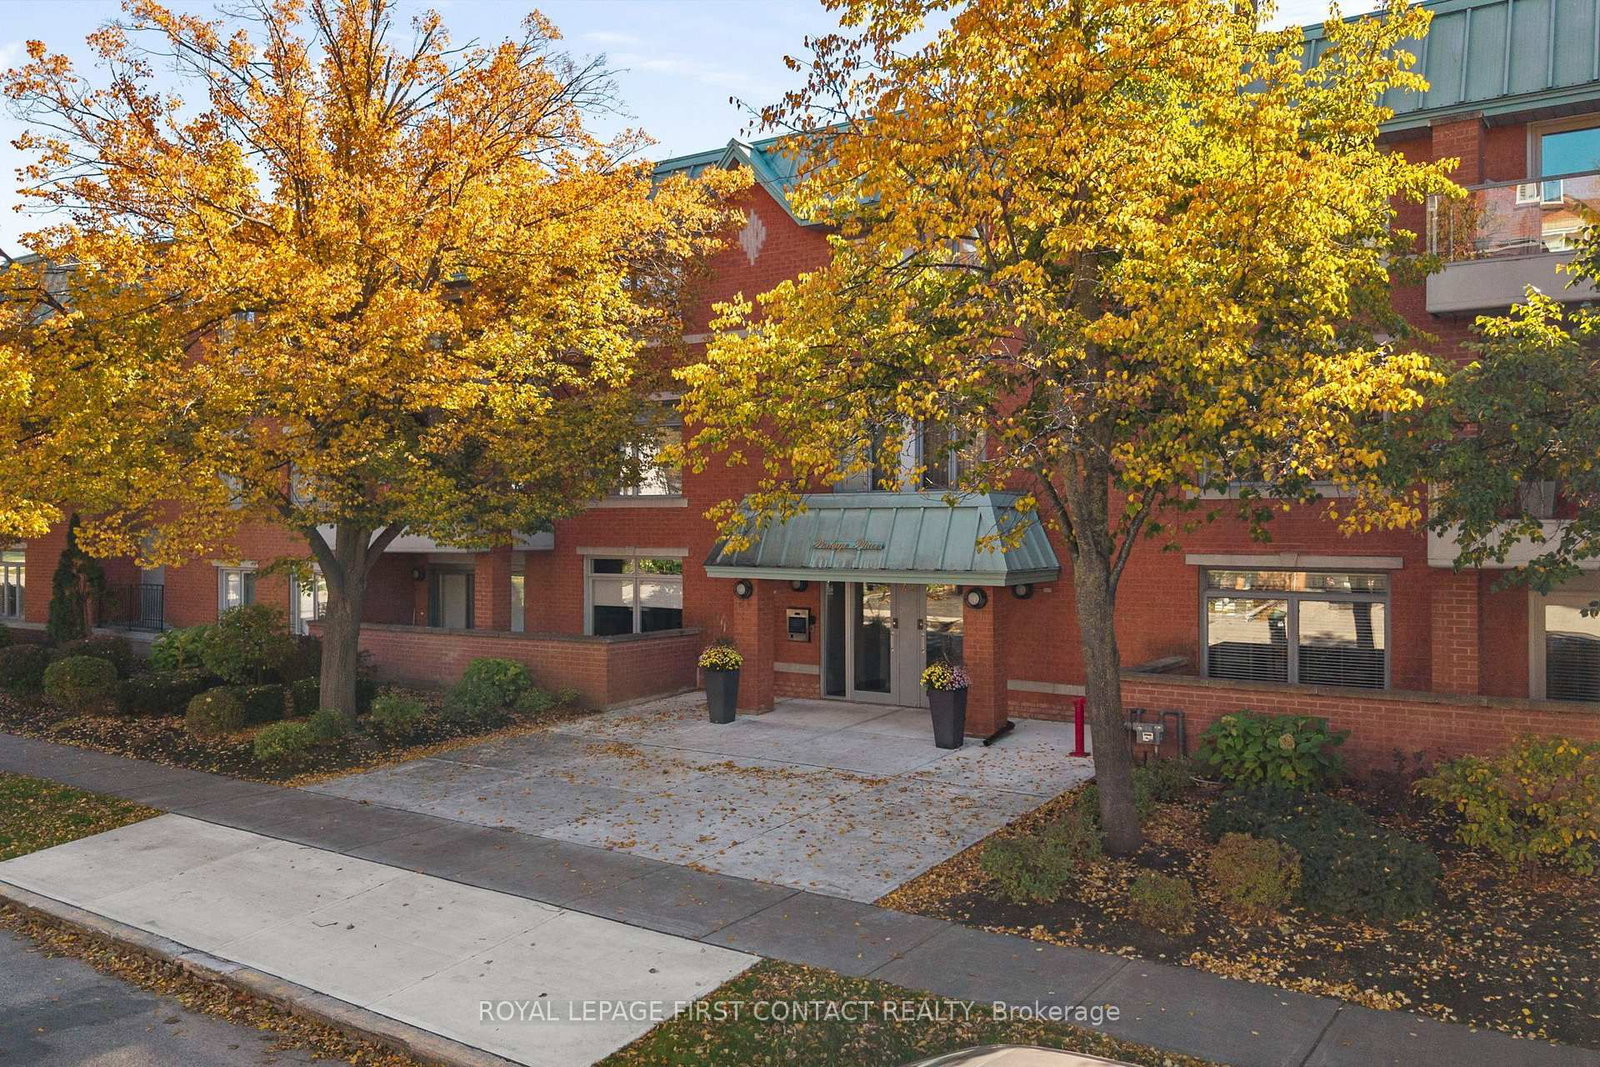
21 Kempenfelt Drive
$665,000
Data last updated Oct 30, 2026, 2:30 a.m. ET. By using this site you agree to our Terms of Use.


Property facts
- Price
- $665,000
- Type
- condo apartment
- Bedrooms
- 2
- Bathrooms
- 2
- MLS®
- S14110668
- Status
- active
- Brokerage
- ROYAL LEPAGE FIRST CONTACT REALTY
About this home
Beautifully Appointed | Move-In Ready | Along the Bay, in the Heart of the City. Enjoy a simpler lifestyle without compromising on quality, comfort or style. This beautifully renovated and impeccably maintained top-floor condominium offers two bedrooms, two full bathrooms and timeless finishes, all thoughtfully updated and move-in ready. Bright, open-concept living and dining areas feature 10-foot ceilings, engineered hardwood flooring, elegant lighting and generous windows. A kitchen skylight adds natural light to the beautifully renovated kitchen, featuring quartz countertops, abundant cabinetry, stainless steel appliances, a breakfast bar and new stove. Both full bathrooms have been tastefully renovated, including a recently installed walk-in shower. Additional upgrades include new windows throughout, a new patio door, high-capacity heat pump and refreshed laundry room with new flooring, enclosed plumbing and new large-capacity washer and dryer. The spacious private balcony is perfect for entertaining or simply relaxing, surrounded by mature trees offering wonderful seasonal privacy. Ideally situated along the shores of Kempenfelt Bay, this quiet, three-storey boutique condominium features just eight suites per floor. Residents enjoy a welcoming common room and outdoor patios with beautiful bay views. Step outside onto Barrie's scenic waterfront walking and cycling trail, with downtown restaurants, shops, the marina, beaches and parks all within easy walking distance. Beautifully finished, wonderfully located and ready to enjoy. Simply move in and embrace a carefree lifestyle along Kempenfelt Bay!
Location
More details
- Property tax
- $5,180 (2026)
- Days on market
- 8
- Style
- Apartment
- Parking
- 1 spaces · 1 garage · Underground
- Maintenance fee
- $1,490/mo
- Basement
- Apartment
- Heating
- Forced Air
- Air conditioning
- Central Air
- Exposure
- North
- Neighbourhood
- North Shore
- Major intersection
- Dunlop Street E / Kempenfelt Drive
Rooms
| Room | Level | Size (m) | Features |
|---|---|---|---|
| Kitchen | Main | 3.61 × 3.02 | — |
| Primary Bedroom | Main | 3.38 × 4.83 | — |
| Dining Room | Main | 2.82 × 3.07 | — |
| Laundry | Main | 2.39 × 1.75 | — |
| Bedroom 2 | Main | 2.69 × 3.61 | — |
| Living Room | Main | 4.22 × 4.24 | — |
| Bathroom | Main | 2.9 × 1.75 | — |
| Foyer | Main | 1.73 × 2.06 | — |
| Bathroom | Main | 2.44 × 2.49 | 3 Pc Ensuite |
Details from PropTx (TRREB MLS®) via Repliers. Information deemed reliable but not guaranteed.