
Toronto, ON
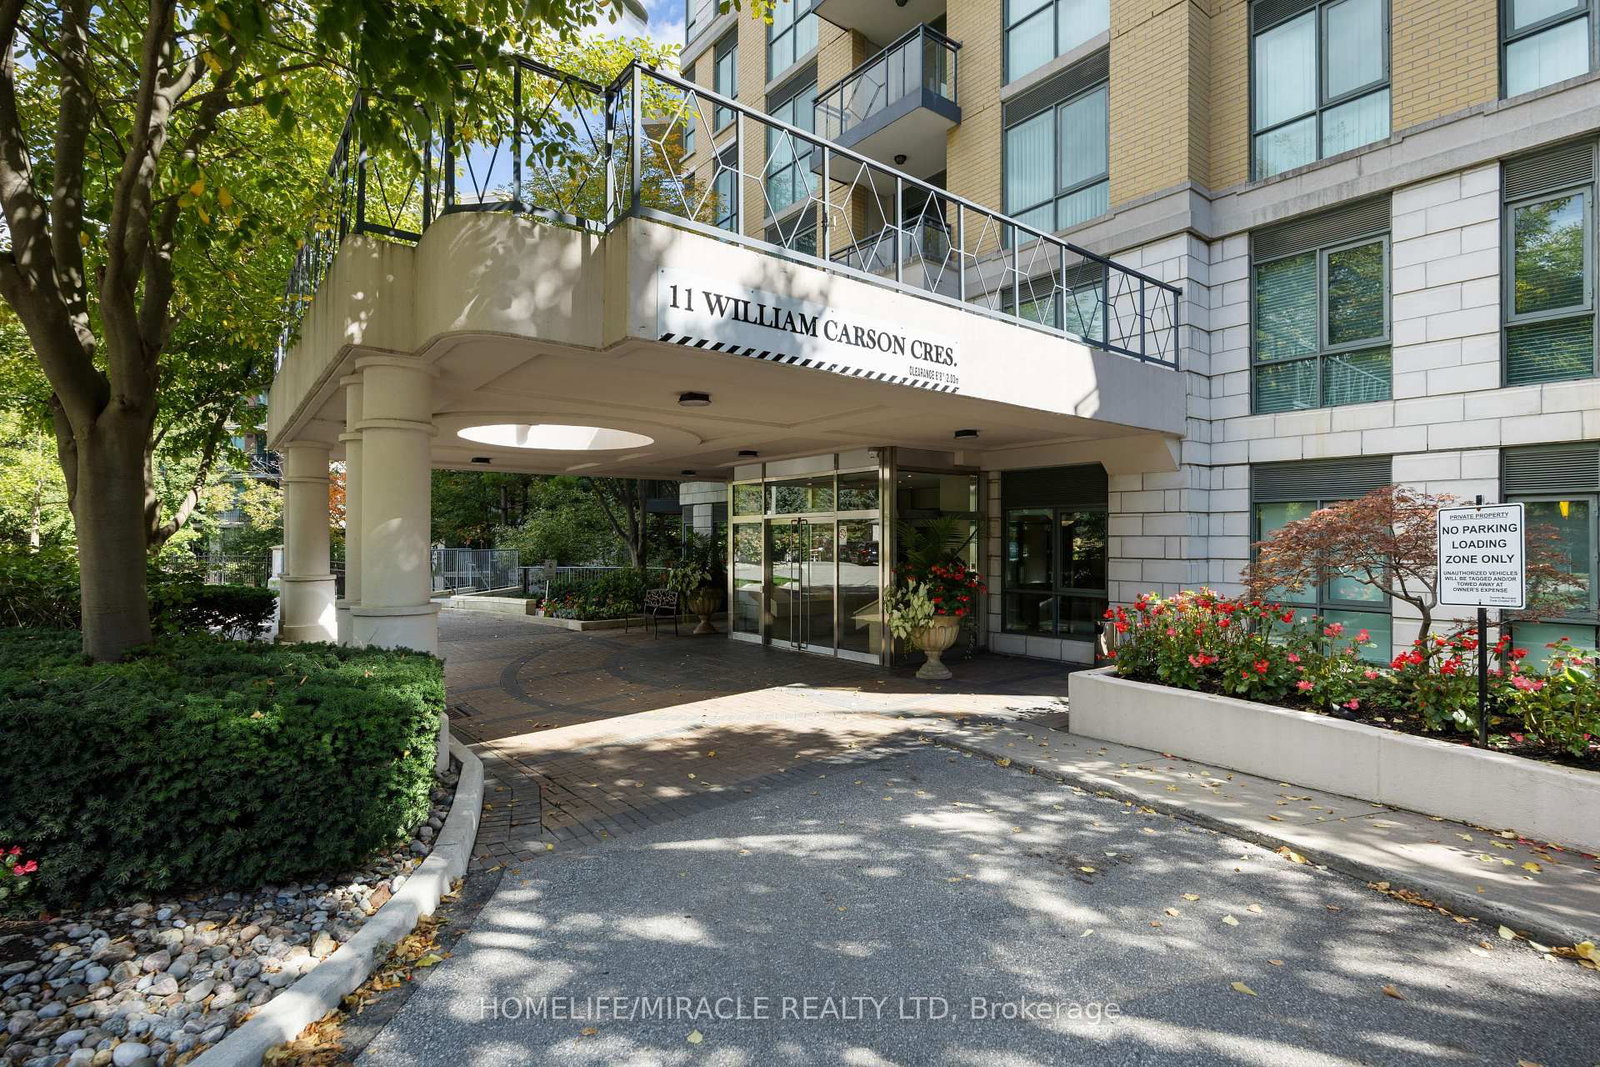
11 William Carson Crescent
$749,000
Data last updated Oct 30, 2026, 8:50 a.m. ET. By using this site you agree to our Terms of Use.


Property facts
- Price
- $749,000
- Type
- condo apartment
- Bedrooms
- 2
- Bathrooms
- 2
- MLS®
- C13860696
- Status
- active
- Brokerage
- HOMELIFE/MIRACLE REALTY LTD
About this home
Welcome To The Luxurious Antiquary. This 6 Story With 110 Units Hidden Gem Is Nestled Into A Gorgeous Ravine Setting On A Very Private Cul-De-Sac. 9 Ft Ceiling, This Spacious Two Bedroom Suite Offers A Very Functional Layout W/No Wasted Square Footage, Approx 1050 Sqft, $$$ Spent On Upgrades: Custom Kitchen With Quartzite Countertops & Backsplash, Premium S/S Appliances, Rh Lightings, Electric Fireplace, Lamb Wool Carpets, Custom Wood Doors, Premium Towel Warmer, Please View Attachment For Full List. Excellent Schools: Owen, St. Andrew, York Mills. Steps To Ttc, Subway, Hwy, Grocery, Shops, Several Parks.
Location
More details
- Property tax
- $3,891 (2026)
- Days on market
- 26
- Style
- Apartment
- Parking
- 1 spaces · 1 garage · Underground
- Maintenance fee
- $1,183/mo
- Basement
- None
- Heating
- Heat Pump
- Air conditioning
- Central Air
- Exposure
- North West
- Neighbourhood
- St. Andrew-Windfields
- Major intersection
- Yonge St & 401
Rooms
| Room | Level | Size (m) | Features |
|---|---|---|---|
| Kitchen | Main | 4.3 × 2.6 | granite counters, tile floor, stainless steel appl |
| Other | Main | 3.1 × 1.9 | concrete floor, balcony, nw view |
| Living Room | Main | 3.1 × 3.3 | crown moulding, laminate, w/o to balcony |
| Foyer | Main | 2.4 × 1.55 | walk through, laminate, large closet |
| Primary Bedroom | Main | 3.3 × 4.8 | walk-in closet(s), laminate, 4 pc ensuite |
| Dining Room | Main | 2.5 × 4.2 | overlooks living, laminate, open concept |
| Bedroom 2 | Main | 2.7 × 4 | large closet, laminate, picture window |
Details from PropTx (TRREB MLS®) via Repliers. Information deemed reliable but not guaranteed.