
Oakville, ON
3072 Eberly Woods Drive
$3,300
Data last updated Oct 30, 2026, 7:40 p.m. ET. By using this site you agree to our Terms of Use.


Property facts
- Price
- $3,300
- Type
- att/row/townhouse
- Bedrooms
- 3
- Bathrooms
- 4
- MLS®
- W13778724
- Status
- active
- Brokerage
- ROYAL LEPAGE REAL ESTATE SERVICES LTD.
About this home
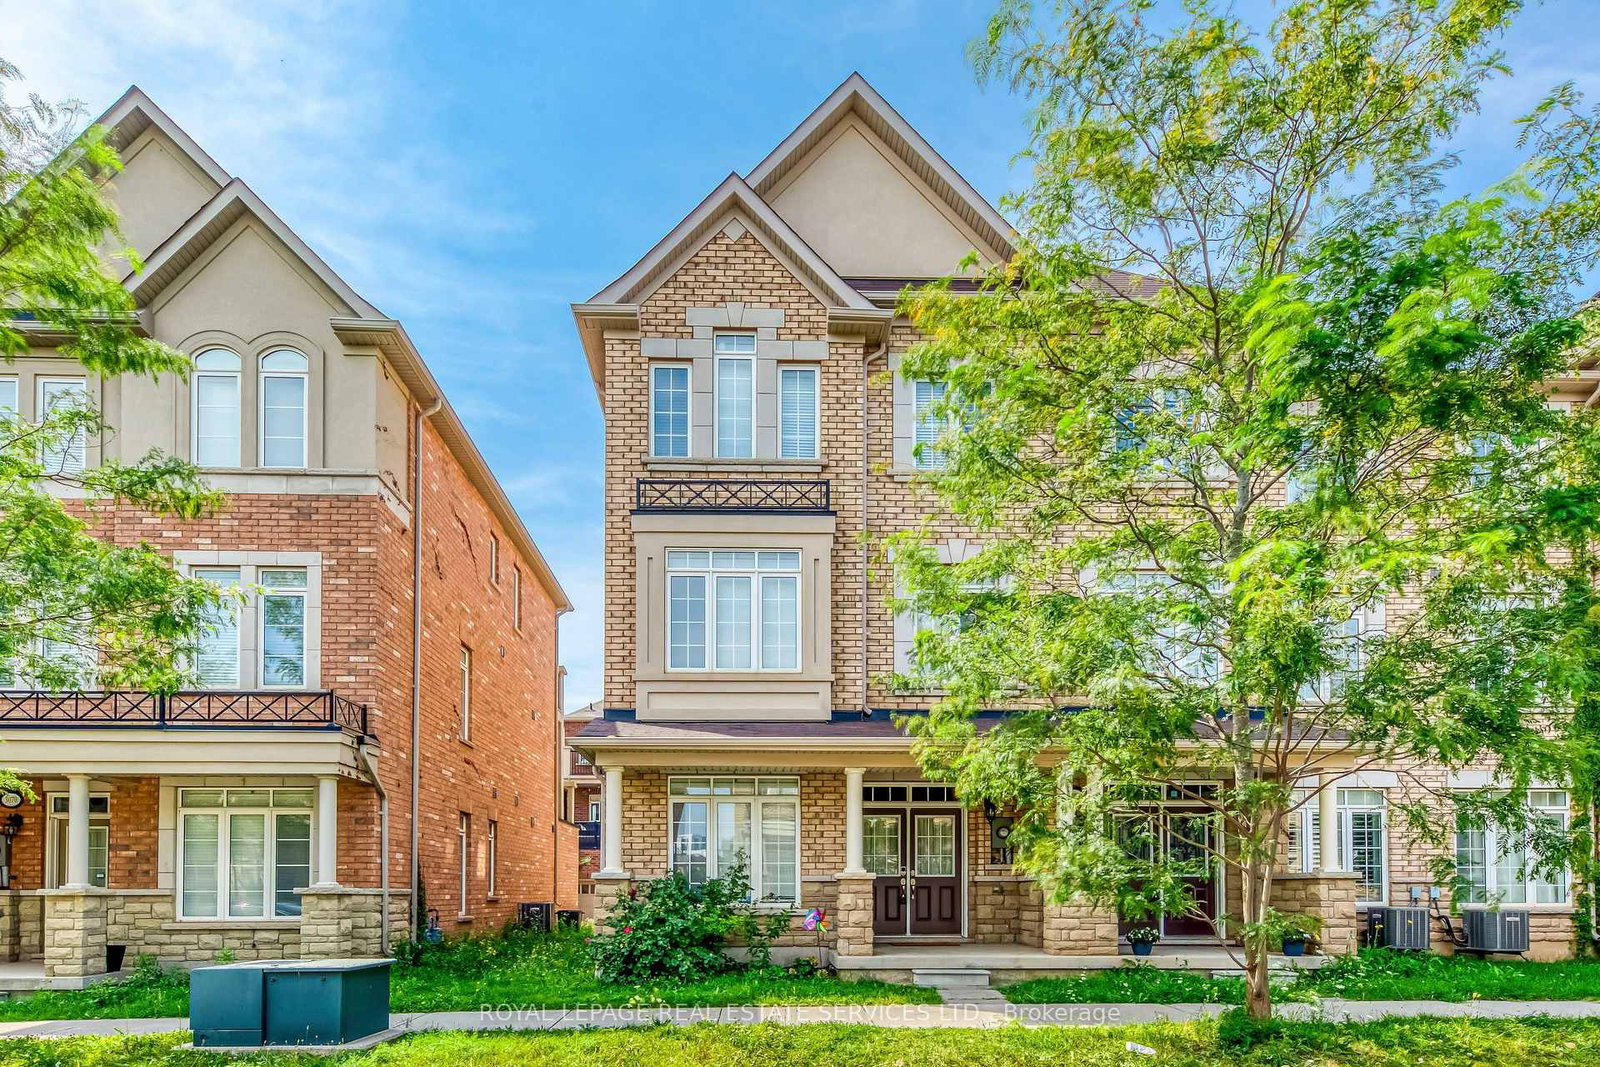
Welcome to this beautiful three-storey freehold corner townhouse for lease in the Preserve community! Offering over 2,000 sq. ft. of living space, this bright and spacious home features 3 bedrooms, 2 full bathrooms, and 2 powder rooms. Highlights include hardwood flooring throughout all three levels, 9-foot ceilings, and brand-new pot lights. The open-concept kitchen features granite countertops and stainless steel appliances, while the inviting living room opens onto a large balcony overlooking a quiet street. The primary bedroom also features a private balcony, perfect for enjoying fresh air or morning coffee. Conveniently located close to top-rated schools, parks, shopping, highways, and everyday amenities. An excellent rental opportunity and a must-see! ***partial main floor is excluded for landlord storage and 1 parking space in the garage is excluded and is partially furnished***
Location
More details
- Days on market
- 47
- Style
- 3-Storey
- Year built
- 6-15
- Lot
- 25.43 × 60.7 Feet
- Parking
- 1 spaces · 1 garage · Built-In
- Basement
- None
- Heating
- Forced Air
- Air conditioning
- Central Air
- Neighbourhood
- Glenorchy
- Major intersection
- Dundas/Preserve drive
Rooms
| Room | Level | Size (m) | Features |
|---|---|---|---|
| Dining Room | Second | 5.5 × 4.86 | hardwood floor, open concept, combined w/living |
| Family Room | Ground | 4.86 × 2.9 | hardwood floor, open concept, window |
| Primary Bedroom | Third | 4.45 × 3.35 | hardwood floor, w/o to balcony, 5 pc ensuite |
| Bedroom 3 | Third | 3.25 × 2.74 | hardwood floor, closet, above grade window |
| Bedroom 2 | Third | 3.09 × 2.91 | hardwood floor, closet |
| Breakfast | Second | 3.89 × 3.03 | ceramic floor, open concept, w/o to deck |
| Kitchen | Second | 4.29 × 2.46 | ceramic floor, granite counters, w/o to deck |
| Living Room | Second | 5.5 × 4.86 | hardwood floor, pot lights, combined w/dining |
Details from PropTx (TRREB MLS®) via Repliers. Information deemed reliable but not guaranteed.