
Toronto, ON
307 Greenwood Avenue
$1,238,888
Data last updated Nov 1, 2026, 10:50 p.m. ET. By using this site you agree to our Terms of Use.


Property facts
- Price
- $1,238,888
- Type
- Semi-detached
- Bedrooms
- 4
- Bathrooms
- 3
- MLS®
- E13487402
- Status
- active
- Brokerage
- RE/MAX HALLMARK FIRST GROUP REALTY LTD.
About this home
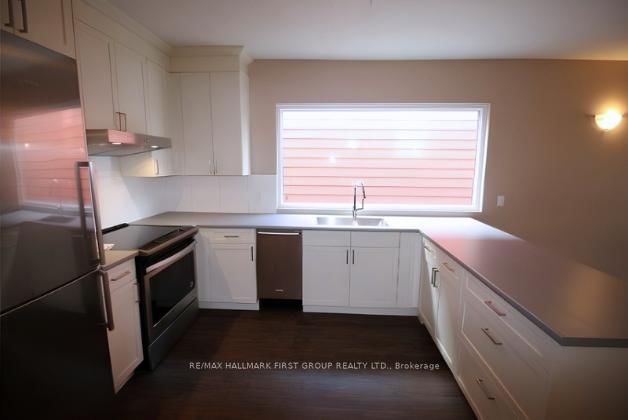
Exceptional opportunity to own a legal triplex in the heart of one of Toronto's most sought-after communities, Leslieville. This well-maintained property has undergone multiple upgrades and is fully tenanted, providing immediate income for investors. Ideally located just a short 5-minute walk to Greenwood Park and surrounded by schools, parks, transit, shops, cafés, and everyday conveniences. The property also features separately metered units, keyless entry, two private parking spaces, dedicated storage lockers for each unit, plus an additional locker reserved for landlord maintenance items, providing added convenience and functional storage. A rare opportunity for investors seeking strong rental income, with future potential for owner occupancy. Whether you're a seasoned investor or an end-user looking to offset your mortgage with rental income, this is a property you won't want to miss. Disclaimer: Main and basement unit photos were taken prior to occupancy.
Location
More details
- Property tax
- $6,169 (2026)
- Days on market
- 131
- Style
- 2-Storey
- Lot
- 25 × 120 Feet
- Parking
- 2 spaces · None
- Basement
- Apartment, Separate Entrance, Finished
- Heating
- Radiant
- Air conditioning
- Window Unit(s)
- Neighbourhood
- Greenwood-Coxwell
- Major intersection
- Greenwood & Gerrard
Rooms
| Room | Level | Size (m) | Features |
|---|---|---|---|
| Bedroom | Main | 3.66 × 3.07 | window, large closet, vinyl floor |
| Living Room | Basement | 4.88 × 3.07 | w/o to yard, large window, vinyl floor |
| Bedroom 2 | Basement | 4.5 × 3.35 | large window, vinyl floor, closet |
| Living Room | Second | 3.98 × 3.86 | hardwood floor, heated floor, w/o to balcony |
| Bedroom 2 | Second | 3.35 × 4.67 | closet, window, south view |
| Bedroom | Second | 3.35 × 4.67 | cathedral ceiling(s), bay window, accoustic ceiling |
| Bedroom | Basement | 3.28 × 3.35 | large window, vinyl floor, closet |
| Kitchen | Basement | 3.67 × 2.57 | double sink, large window, tile floor |
| Bedroom 2 | Main | 3.6 × 3.2 | w/o to balcony, large closet, vinyl floor |
| Living Room | Main | 4.65 × 3.4 | w/o to porch, combined w/dining, vinyl floor |
| Kitchen | Second | 3.45 × 3.86 | tile floor, stainless steel appl, eat-in kitchen |
| Kitchen | Main | 3.5 × 3.73 | stainless steel appl, large window, ceiling fan(s) |
Details from PropTx (TRREB MLS®) via Repliers. Information deemed reliable but not guaranteed.
About Toronto
Toronto offers a neighbourhood for every lifestyle, from quiet established streets to vibrant urban districts, with the city's employment, transit and culture at hand.
Toronto market, September 2026
- Median sold price
- $835,000
- Avg. days on market
- 34
- Sale-to-list
- 99.0%
1532 residential sales. Source: TRREB MLS® data via PropTx. Aggregates only.
Similar homes nearby
Other active listings in Toronto.
- 827 Craven Road, Toronto$699,000 · 2 bed · 3 bath
- 138 Lindylou Road, Toronto$878,000 · 4 bed · 3 bath
- 223 Clinton Street, Toronto$1,799,999 · 2 bed · 4 bath
- 81 Billings Avenue, Toronto$1,199,977 · 3 bed · 2 bath
- 156 Quantrell Trail, Toronto$799,900 · 3 bed · 2 bath
- 50 Glen Manor Drive, Toronto$1,725,000 · 6 bed · 6 bath