
Toronto, ON
3069 Pharmacy Avenue
$1,450
Data last updated Oct 31, 2026, 5:30 p.m. ET. By using this site you agree to our Terms of Use.


Property facts
- Price
- $1,450
- Type
- att/row/townhouse
- Bedrooms
- 1
- Bathrooms
- 1
- MLS®
- E14093146
- Status
- active
- Brokerage
- DISTINCTIVE REAL ESTATE ADVISORS INC.
About this home
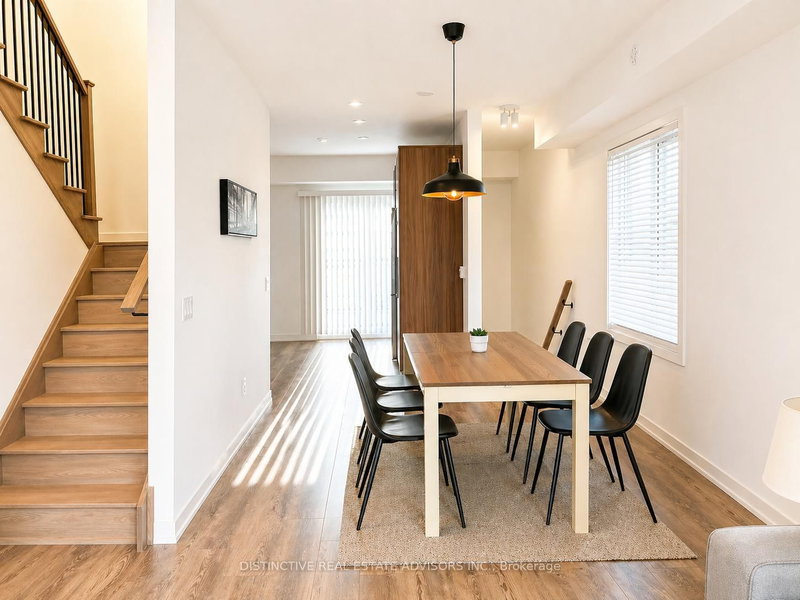
1 Bedroom, 1 Full Washroom, 1 Den with Walk-out to Terrace (Suite 2) for Rent in this Brand-New Townhome - L'Amoreaux, Scarborough. ***SHARED LIVING*** The main areas including Kitchen, Living/Dining and Laundry are furnished by Landlord and shared among all Tenants. Offering an exceptionally versatile layout, this home is ideal for students or young professionals seeking upscale living with economies of scale.Thoughtfully finished with high-end modern finishes throughout and featuring four private balconies, this residence delivers comfort, style, and flexibility rarely found in a rental opportunity. Well-established neighbourhood with exceptional transit access and lifestyle amenities: bus transit directly outside the front door; 83/100 Walk Score for daily conveniences; close to L'Amoreaux Collegiate Institute, multiple elementary schools, and post-secondary access; minutes to Bridlewood Mall, grocery stores, restaurants, and everyday services; near L'Amoreaux Park, trails, sports fields, community centres, and recreation facilities; surrounded by diverse places of worship and community amenities. Internet, Utilities & Common areas expenses included in monthly rent. Shared Kitchen, Living/Dining Furnished by the Landlord for Use by All Tenants. Shared Coin Operated Washer & Dryer inside the Unit. ***SOME SUITES ARE ALREADY OCCUPIED, PLEASE DO NOT INQUIRE ABOUT RENTING THE ENTIRE PROPERTY*** ***PARKING IS NOT AVAILABLE AT ALL, NOT EVEN FOR AN ADDITIONAL COST***
Location
More details
- Days on market
- 13
- Style
- 3-Storey
- Year built
- New
- Parking
- None
- Basement
- None
- Heating
- Forced Air
- Air conditioning
- Central Air
- Neighbourhood
- L'Amoreaux
- Major intersection
- Finch Ave E & Pharmacy Ave
Rooms
| Room | Level | Size (m) | Features |
|---|---|---|---|
| Dining Room | Main | 2.94 × 3.5 | hardwood floor, open concept, large window |
| Kitchen | Main | 4.01 × 3.91 | hardwood floor, w/o to balcony, eat-in kitchen |
| Bedroom | Second | 2.69 × 3.56 | hardwood floor, closet, large window |
| Other | Second | 1.14 × 2.9 | — |
| Den | Second | 2.6924 × 2.1336 | hardwood floor, w/o to balcony, closet |
| Living Room | Main | 4.0132 × 3.6576 | hardwood floor, open concept, large window |
| Laundry | Second | 1.8796 × 1.7526 | Ceramic Floor |
Details from PropTx (TRREB MLS®) via Repliers. Information deemed reliable but not guaranteed.