
Toronto, ON
306 Cook Road
$1,488,000
Data last updated Oct 30, 2026, 6:10 p.m. ET. By using this site you agree to our Terms of Use.


Property facts
- Price
- $1,488,000
- Type
- Detached
- Bedrooms
- 10
- Bathrooms
- 13
- MLS®
- W13873262
- Status
- active
- Brokerage
- HOMECOMFORT REALTY INC.
About this home
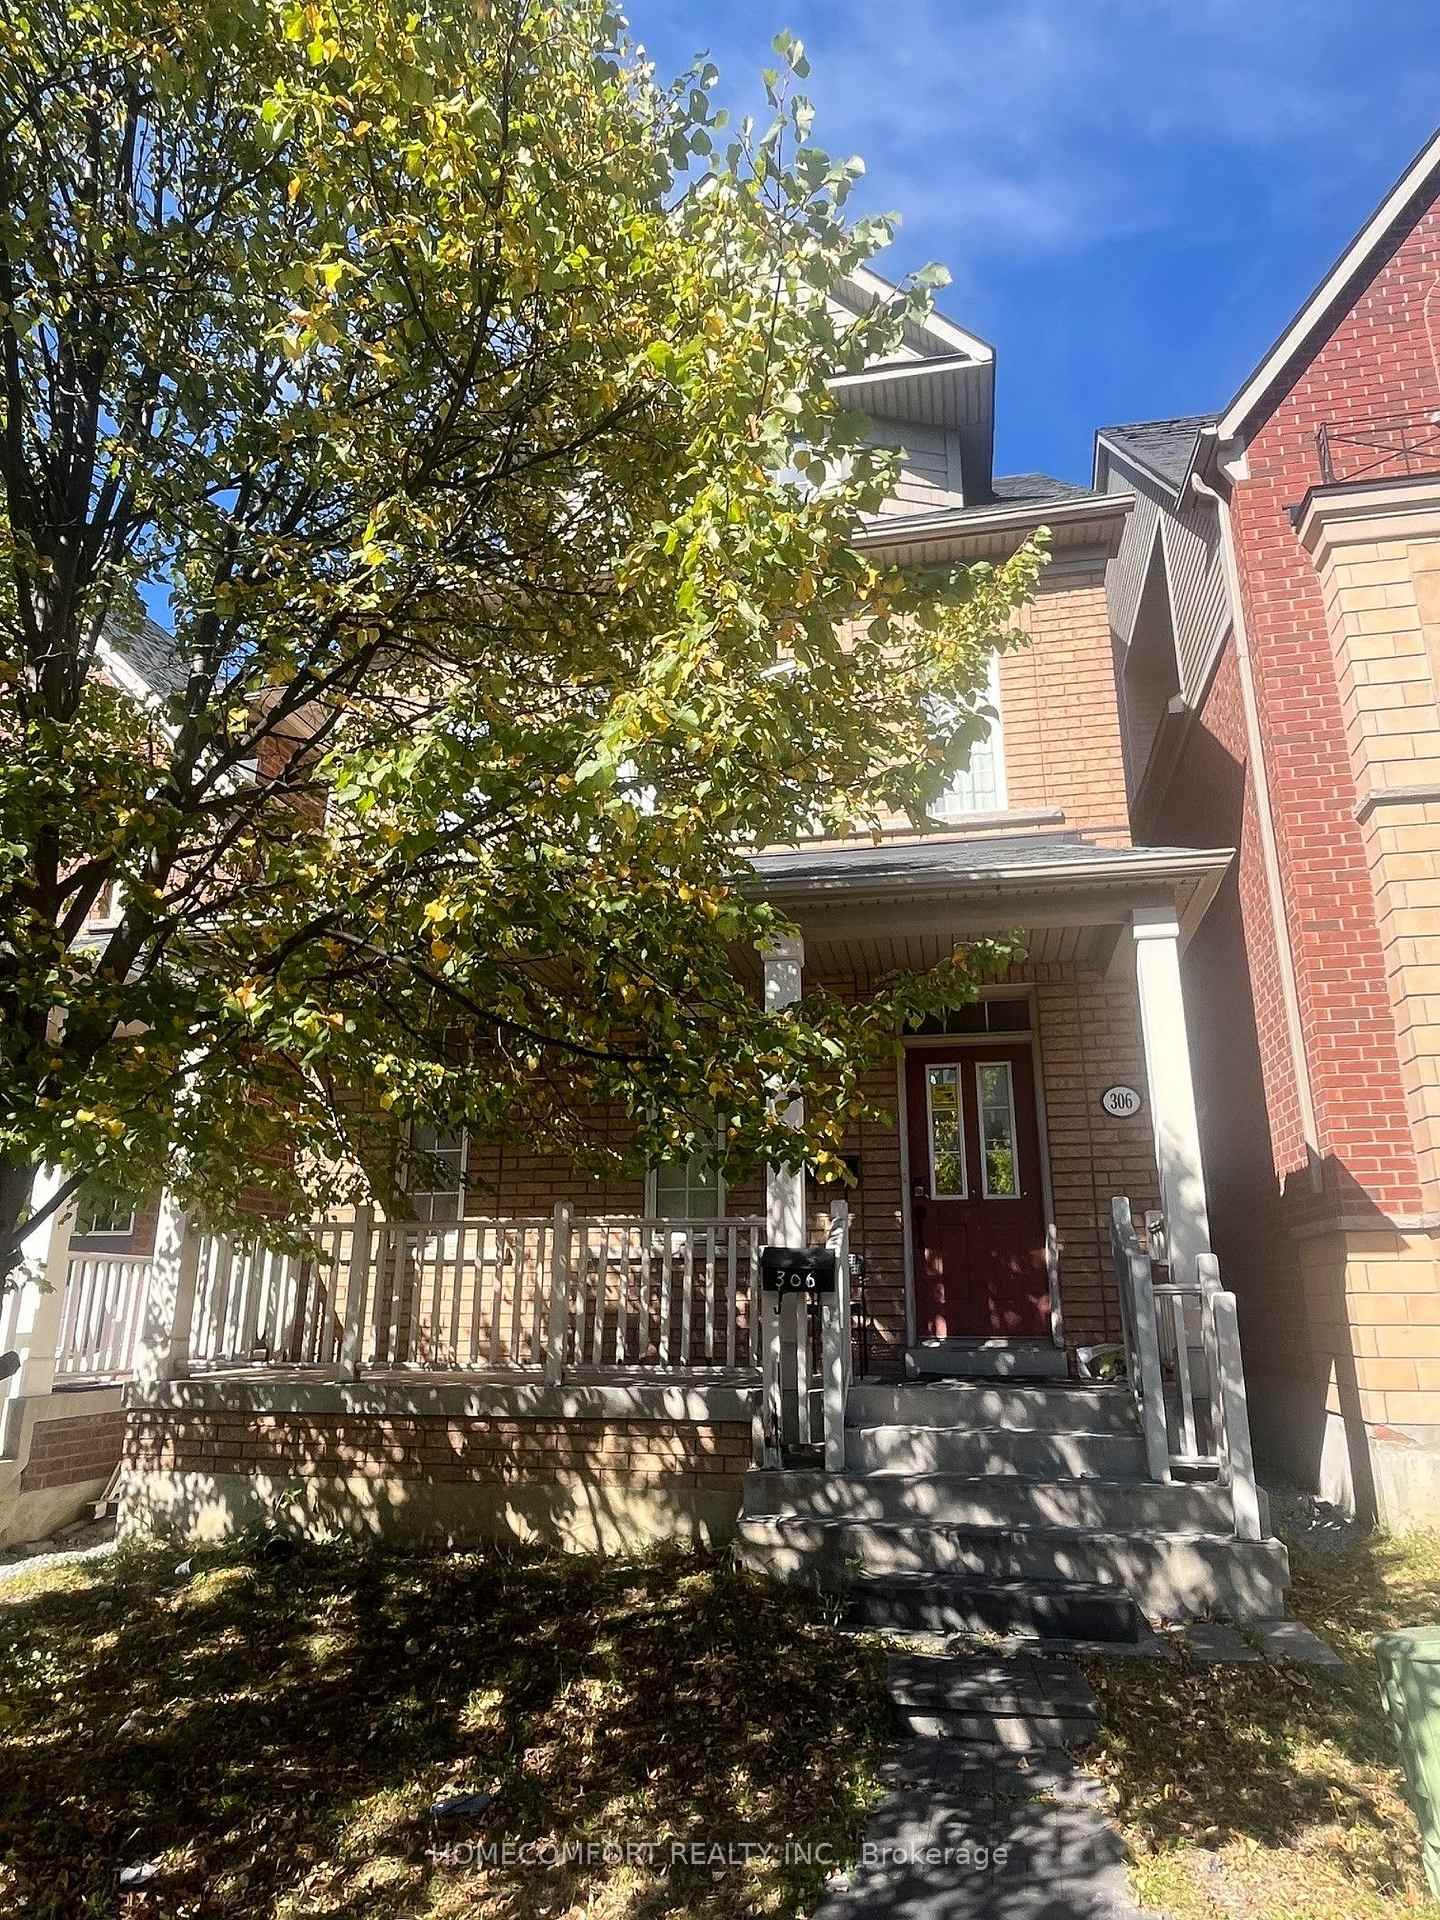
2751 Square Feet 3-Storey Detached House With Double Garage, Separate Entrance To Basement At The Backyard. Hardwood Floor, Lots Of Upgrade, Excellent Condition! Best Location In The Village. Second Floor Laundry, Basement Separate Entrance, Walk To York University, Public Transit, And Subway Stations, All Bedrooms have En-suite Washrooms, Great cash flow for investors . A Must See!
Location
Search the full MLS®
More details
- Property tax
- $6,392 (2026)
- Days on market
- 24
- Style
- 3-Storey
- Lot
- 24.28 × 100.07 Feet
- Parking
- 2 spaces · 2 garage · Detached
- Basement
- Finished, Separate Entrance
- Heating
- Forced Air
- Air conditioning
- Central Air
- Neighbourhood
- York University Heights
- Major intersection
- Finch / Keele /York University
Rooms
| Room | Level | Size (m) | Features |
|---|---|---|---|
| Dining Room | Main | — | Hardwood Floor |
| Breakfast | Main | — | Ceramic Floor |
| Bedroom | Basement | — | — |
| Kitchen | Main | — | Ceramic Floor |
| Living Room | Main | — | hardwood floor, 2 pc bath |
| Bedroom 2 | Second | — | broadloom, 4 pc bath |
| Bedroom 3 | Second | — | Broadloom |
| Bedroom 4 | Third | — | broadloom, 4 pc bath |
| Family Room | Main | — | Hardwood Floor |
| Bedroom | Basement | — | 4 Pc Bath |
| Primary Bedroom | Second | — | broadloom, 5 pc ensuite |
| Bedroom 5 | Third | — | Broadloom |
Details from PropTx (TRREB MLS®) via Repliers. Information deemed reliable but not guaranteed.