
Haldimand, ON
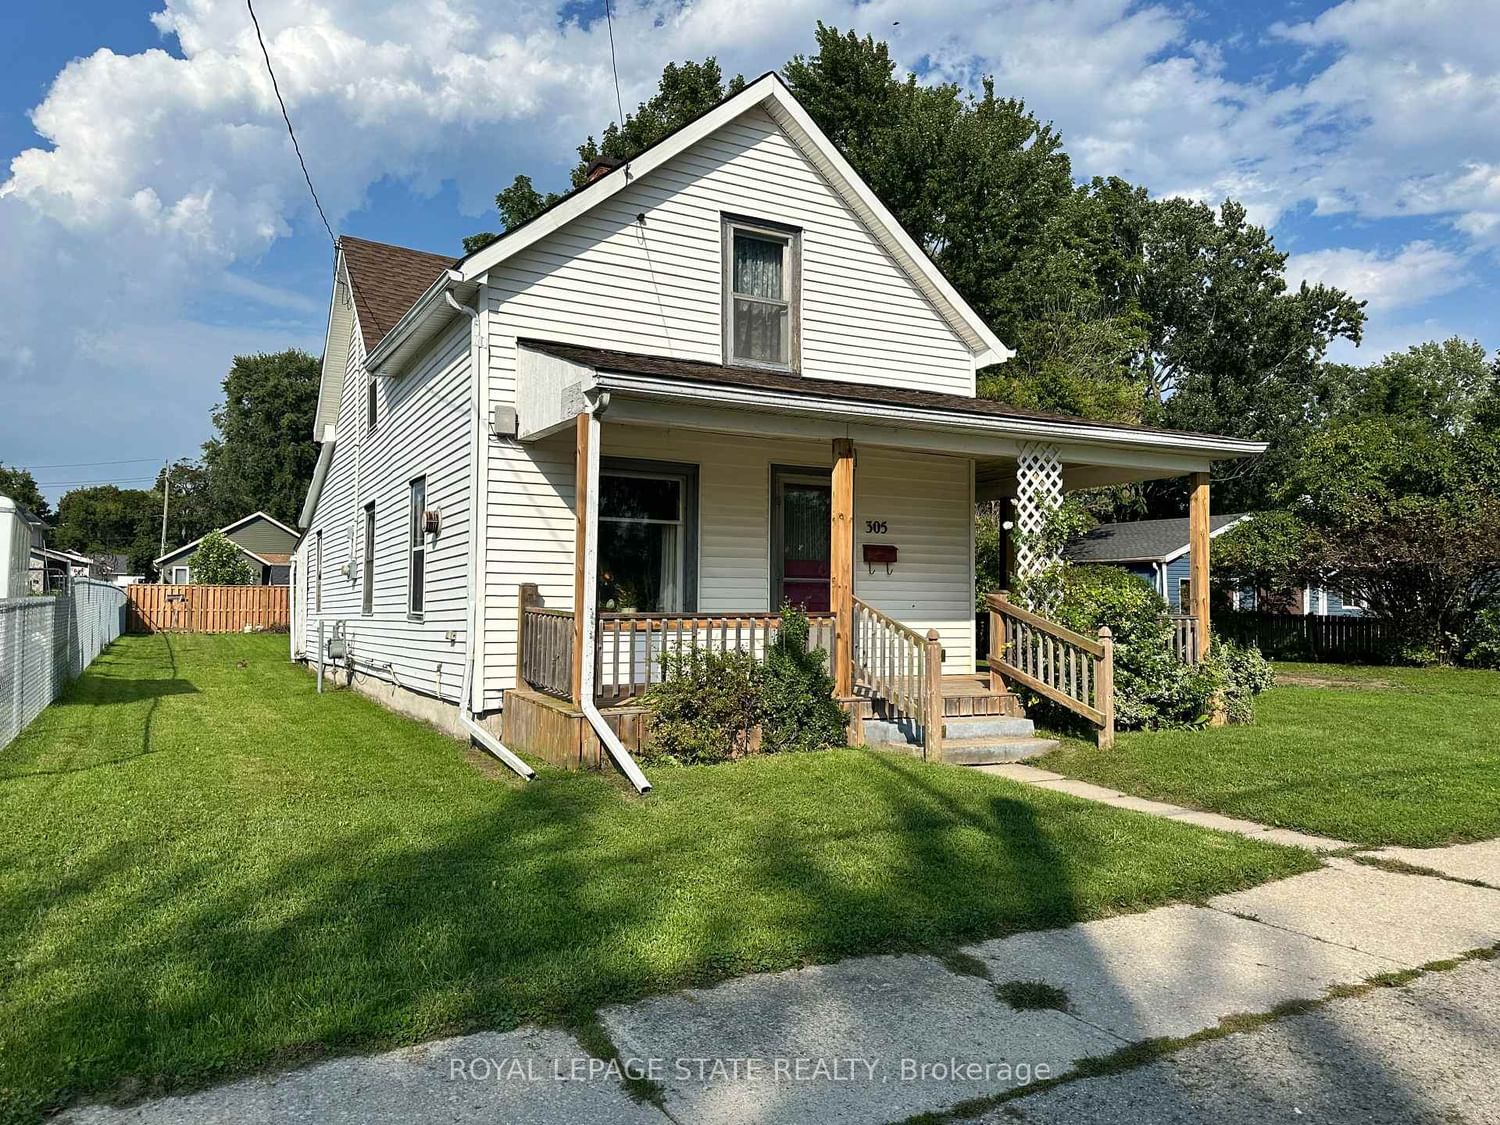
305 North Cayuga Street W
$355,000
Data last updated Oct 29, 2026, 10:20 p.m. ET. By using this site you agree to our Terms of Use.


Property facts
- Price
- $355,000
- Type
- Detached
- Bedrooms
- 3
- Bathrooms
- 2
- MLS®
- X13738798
- Status
- active
- Brokerage
- ROYAL LEPAGE STATE REALTY
About this home
Charming 2-storey home with great curb appeal and plenty of potential! The functional layout offers a main-floor den/bedroom, two bedrooms upstairs and two full bathrooms. Enjoy a spacious eat-in kitchen, separate dining room, generous living room and convenient main-floor laundry. The inviting wrap-around porch and sunroom/mudroom add to the home's character, while the expansive rear yard provides plenty of outdoor space and includes a storage shed. With some updating and your personal touch, this home offers a wonderful opportunity to create a space that truly shines!
Location
More details
- Property tax
- $2,049 (2026)
- Days on market
- 59
- Style
- 1 1/2 Storey
- Year built
- 100+
- Lot
- 39 × 145 Feet
- Parking
- 2 spaces · None
- Basement
- Crawl Space
- Heating
- Radiant
- Air conditioning
- None
- Neighbourhood
- Dunnville
- Major intersection
- John St
Rooms
| Room | Level | Size (m) | Features |
|---|---|---|---|
| Bedroom | Main | 4.17 × 2.44 | — |
| Bathroom | Main | 3.68 × 2.74 | 3 Pc Bath |
| Kitchen | Main | 5.92 × 3.61 | combined w/laundry, eat-in kitchen |
| Primary Bedroom | Second | 4.19 × 2.97 | — |
| Bathroom | Second | 2.92 × 1.93 | 3 Pc Bath |
| Sunroom | Main | 3.1 × 3.02 | — |
| Sitting | Second | 3.73 × 3.45 | — |
| Living Room | Main | 4.17 × 2.62 | Hardwood Floor |
| Bedroom | Second | 2.92 × 2.64 | — |
| Dining Room | Main | 4.62 × 3.61 | — |
Details from PropTx (TRREB MLS®) via Repliers. Information deemed reliable but not guaranteed.