
Brampton, ON
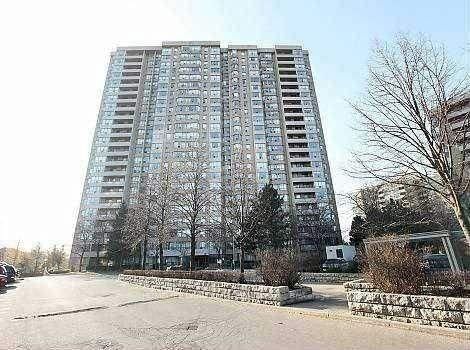
30 Malta Avenue
$399,900
Data last updated Oct 30, 2026, 4:30 p.m. ET. By using this site you agree to our Terms of Use.


Property facts
- Price
- $399,900
- Type
- condo apartment
- Bedrooms
- 2
- Bathrooms
- 2
- MLS®
- W13841488
- Status
- active
- Brokerage
- HOMELIFE LANDMARK REALTY INC.
About this home
**Welcome to this exceptionally spacious, Elegantly Upgraded 2+1 bedrooms and 2 washroom condo suite offering the perfect blend of style, convenience, and value for families and investors. **Sought after location in South Brampton. **All 3 Utilities, Heat, Hydro & Water included in the maintenance fee*The sun-drenched, carpet-free layout features a combined living and dining area highlighted and a versatile solarium that maximizes your living space. **The renovated, contemporary kitchen is a chef's delight, boasting sleek quartz countertops, quartz backsplash, brand new stainless steel appliances, pristine cabinetry, and a separate eat-in area. **Retreat to the generous primary bedroom, complete with 2 closets and a private 4-piece ensuite bathroom. **Quartz vanity tops in both the washrooms. **Enjoy the convenience of a large in-suite laundry room with extra storage, alongside all-inclusive maintenance fees and 24-hour concierge service. **Unbeatable building amenities include an outdoor pool, tennis, squash, and indoor basketball courts, a gym, and a sauna. **Perfectly situated near the Mississauga border at Hurontario and Ray Lawson, you are steps from Sheridan College, transit, shopping, and major highways-and just minutes from the upcoming LRT.
Location
More details
- Property tax
- $2,748 (2025)
- Days on market
- 32
- Style
- Apartment
- Year built
- 16-30
- Parking
- 2 spaces · 2 garage · Underground
- Maintenance fee
- $1,020/mo
- Basement
- None
- Heating
- Forced Air
- Air conditioning
- Central Air
- Exposure
- West
- Neighbourhood
- Fletcher's Creek South
- Major intersection
- Ray Lawson/Hurontario
Rooms
| Room | Level | Size (m) | Features |
|---|---|---|---|
| Solarium | Ground | 3.78 × 2.76 | marble floor, overlooks park, glass doors |
| Bedroom 2 | Ground | 3.93 × 2.69 | laminate, large window, overlooks park |
| Dining Room | Ground | 5.89 × 3.25 | laminate, w/o to sunroom, combined w/dining |
| Kitchen | Ground | 4.87 × 2.26 | tile floor, eat-in kitchen, overlooks park |
| Laundry | Ground | 2.2 × 1.57 | linoleum, enclosed |
| Living Room | Ground | 2.99 × 2.33 | laminate, crown moulding, combined w/living |
| Primary Bedroom | Ground | 4.41 × 3.27 | laminate, 4 pc ensuite, overlooks park |
Details from PropTx (TRREB MLS®) via Repliers. Information deemed reliable but not guaranteed.