
Orillia, ON
3046 Monarch Drive
$981,000
Data last updated Nov 1, 2026, 8:40 p.m. ET. By using this site you agree to our Terms of Use.

Property facts
- Price
- $981,000
- Type
- Detached
- Bedrooms
- 4
- Bathrooms
- 5
- MLS®
- S13650796
- Status
- active
- Brokerage
- RE/MAX REALTRON REALTY INC.
About this home
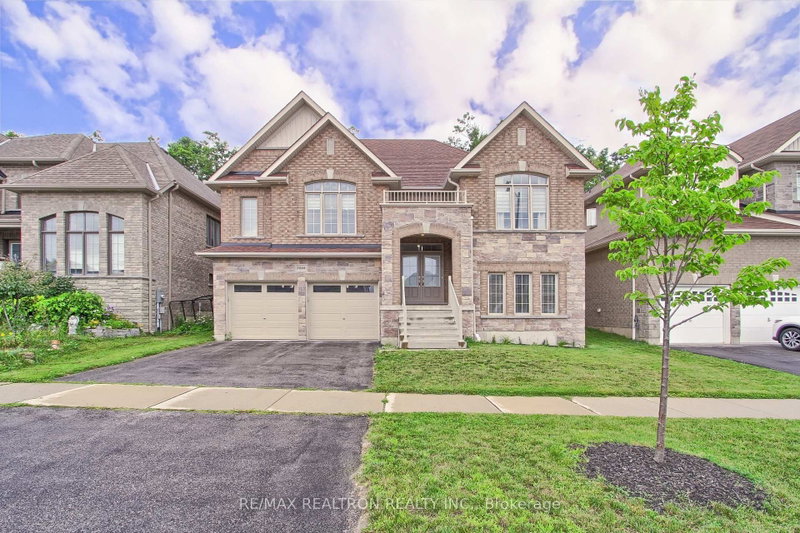
Welcome to this exceptional raised bungalow with a unique loft design, offering an impressive blend of luxury, functionality, and versatility. Set on a spectacular ravine lot, this beautifully appointed home features 4 spacious bedrooms above grade, including a private loft retreat complete with its own bedroom and full bathroom-ideal for guests, extended family, or a home office. The sun-filled main level showcases open to above family room, hardwood floors, and an open concept layout designed for both everyday living and entertaining. The modern kitchen is equipped with stainless steel appliances and overlooks the elegant living and dining spaces, all framed by picturesque ravine views.The professionally finished lower level offers incredible flexibility with 3 additional bedrooms, a kitchenette, pot lights throughout, and a separate layout with outstanding in-law or income potential. The oversized 3 car tandem garage provides ample parking and storage. Thoughtfully upgraded throughout with exceptional craftsmanship and attention to detail, this turnkey home leaves nothing to be desired. Ideally located just moments from Costco, Home Depot, shopping, restaurants, transit, parks, and every major convenience, this is a rare opportunity to own a one-of-a-kind home in an unbeatable location. A truly must-see property that perfectly combines elegant bungalow living with the added versatility of a loft.
Location
More details
- Property tax
- $8,087 (2026)
- Days on market
- 88
- Style
- Bungaloft
- Lot
- 49.21 × 127.66 Feet
- Parking
- 5 spaces · 3 garage · Attached
- Basement
- Finished, Separate Entrance
- Heating
- Forced Air
- Air conditioning
- Central Air
- Neighbourhood
- Orillia
- Major intersection
- Monarch Dr / Orion Blvd
Rooms
| Room | Level | Size (m) | Features |
|---|---|---|---|
| Dining Room | Main | 3.66 × 6.1 | combined w/living, hardwood floor, open concept |
| Kitchen | Main | 3.66 × 4.57 | stainless steel appl, quartz counter, backsplash |
| Bedroom | Main | 3.96 × 3.66 | walk-in closet(s), hardwood floor, 4 pc ensuite |
| Primary Bedroom | Main | 4.12 × 5.79 | walk-in closet(s), hardwood floor, 5 pc ensuite |
| Bedroom 2 | Second | 4.9 × 5.16 | closet, large window |
| Living Room | Main | 3.66 × 6.1 | combined w/dining, hardwood floor, large window |
| Loft | Second | 3.79 × 4.27 | large window, hardwood floor |
| Common Room | Lower | 5.21 × 4.78 | pot lights, laminate, window |
| Breakfast | Main | 3.66 × 3.96 | combined w/kitchen, open concept, w/o to yard |
| Bedroom 3 | Lower | 3.4 × 4.78 | walk-in closet(s), laminate, pot lights |
| Bedroom 4 | Lower | 3.89 × 4.27 | pot lights, laminate, window |
Details from PropTx (TRREB MLS®) via Repliers. Information deemed reliable but not guaranteed.
About Orillia
Orillia is a compact city between Lakes Simcoe and Couchiching with an active waterfront and a wide range of neighbourhoods.
Orillia market, September 2026
- Median sold price
- $537,000
- Avg. days on market
- 37
- Sale-to-list
- 95.6%
51 residential sales. Source: TRREB MLS® data via PropTx. Aggregates only.
Similar homes nearby
Other active listings in Orillia.
- 68 CINDY LEE Crescent, Orillia$599,000 · 3 bed · 2 bath
- 8 Vanessa Drive, Orillia$599,900 · 2 bed · 1 bath
- 426 Highland Avenue, Orillia$669,900 · 3 bed · 2 bath
- 406 Peter Street N, Orillia$795,000 · 3 bed · 2 bath
- 2 Leach Street, Orillia$649,000 · 2 bed · 2 bath
- 279 Nottawasaga Street, Orillia$495,000 · 2 bed · 1 bath