
Oakville, ON
3041 Post Road
$5,350
Data last updated Oct 30, 2026, 1:00 p.m. ET. By using this site you agree to our Terms of Use.


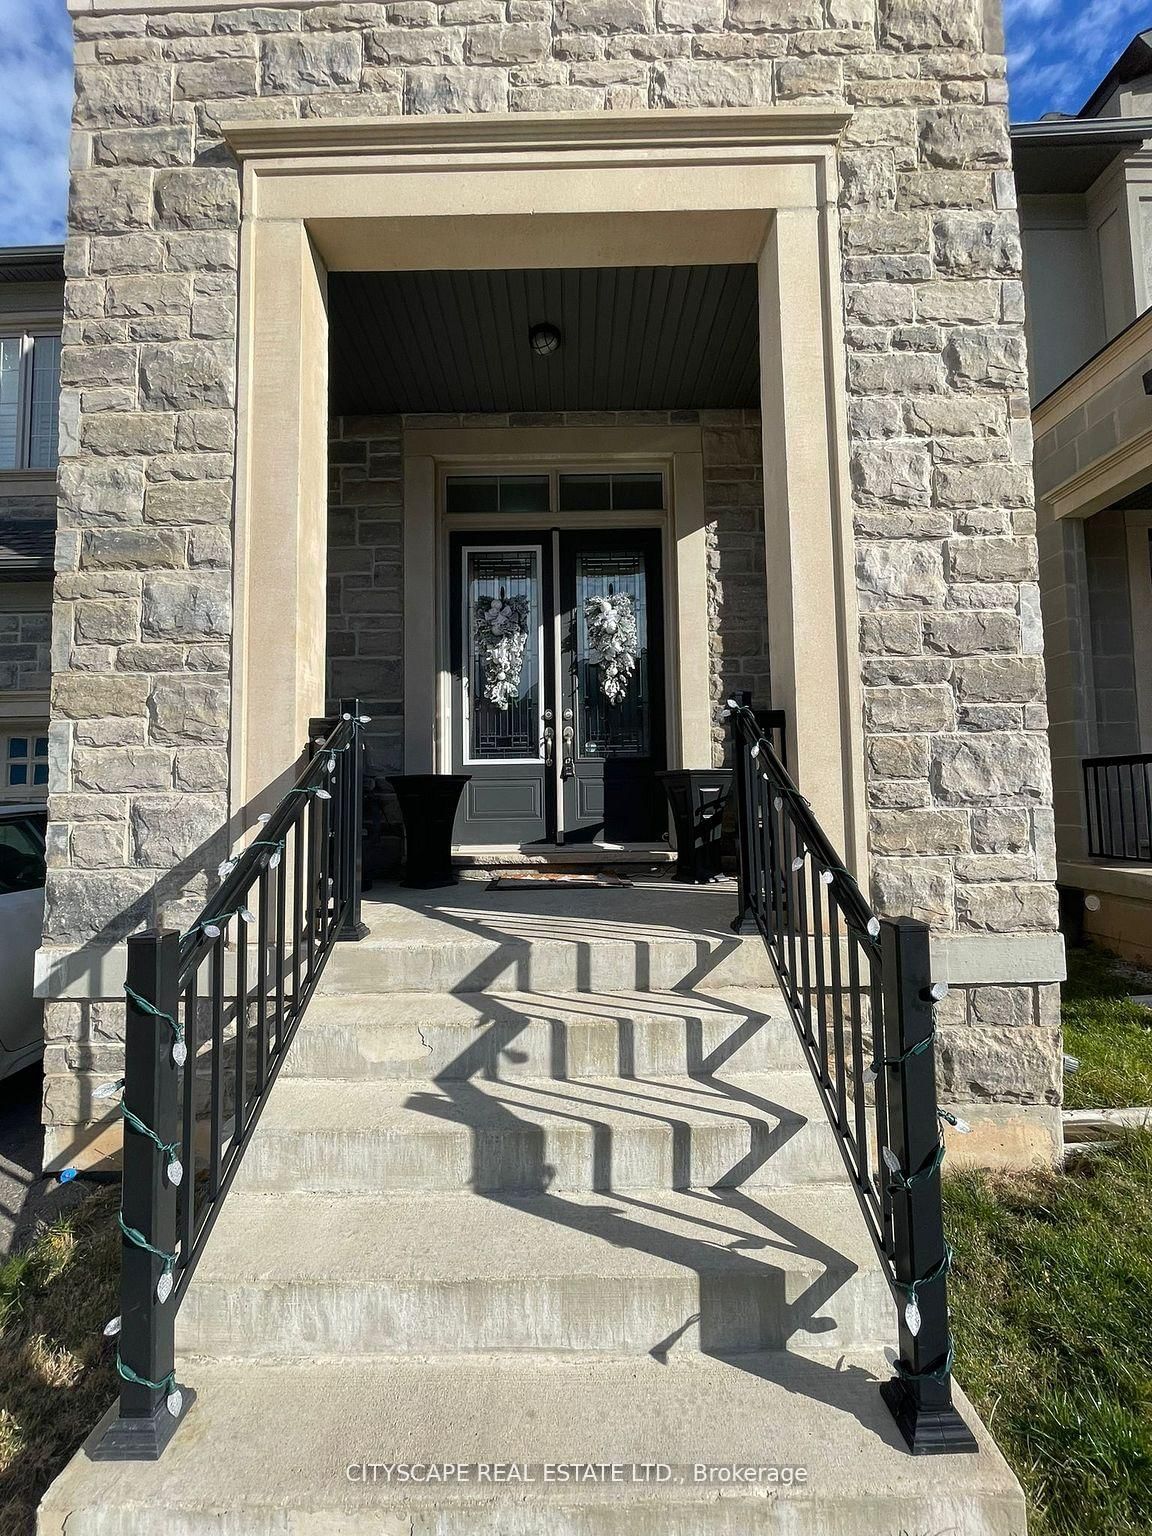
Property facts
- Price
- $5,350
- Type
- Detached
- Bedrooms
- 4
- Bathrooms
- 4
- MLS®
- W13809864
- Status
- active
- Brokerage
- CITYSCAPE REAL ESTATE LTD.
About this home
Absolutely Stunning 4 Bedroom 4 Bath Detached Home By Fernbrook. Hardwood Floors Thru Out. Sun Drenched Great room With Stone Gas Fireplace Combined With Espresso Gourmet Kitchen Complete With Centre Island & Breakfast Bar. Entertainers Dream Home! Master W/5 Pc Ensuite Second Bedroom W/3 Pcs Ensuite And 2 Bedrooms W/Shared 4 Pc Bath. The Perfect Home For A Family. A Real Show Stopper
Location
Search the full MLS®
More details
- Days on market
- 40
- Style
- 2-Storey
- Year built
- 0-5
- Parking
- 4 spaces · 2 garage · Attached
- Basement
- Full
- Heating
- Forced Air
- Air conditioning
- Central Air
- Neighbourhood
- Glenorchy
- Major intersection
- Dundas/ Sixth Line
Rooms
| Room | Level | Size (m) | Features |
|---|---|---|---|
| Great Room | Main | 4.57 × 4.87 | hardwood floor, combined w/living, fireplace |
| Breakfast | Main | 3.65 × 3.65 | ceramic floor, w/o to patio |
| Bedroom 2 | Second | 3.35 × 3.65 | hardwood floor, combined w/br, closet |
| Bedroom | Second | 5.35 × 5 | hardwood floor, ensuite bath, closet |
| Bedroom 4 | Second | 3.78 × 4.11 | hardwood floor, closet |
| Kitchen | Main | 4.27 × 3.53 | ceramic floor, centre island, breakfast bar |
| Living Room | Main | 4.87 × 3.66 | hardwood floor, combined w/great rm, window |
| Bedroom 3 | Second | 4.57 × 3.01 | hardwood floor, combined w/br, closet |
Details from PropTx (TRREB MLS®) via Repliers. Information deemed reliable but not guaranteed.