
Mississauga, ON
3034 Runcorn Row
$1,049,000
Data last updated Oct 30, 2026, 8:20 a.m. ET. By using this site you agree to our Terms of Use.


Property facts
- Price
- $1,049,000
- Type
- Detached
- Bedrooms
- 4
- Bathrooms
- 4
- MLS®
- W14098814
- Status
- active
- Brokerage
- HOMELIFE/MIRACLE REALTY LTD
About this home
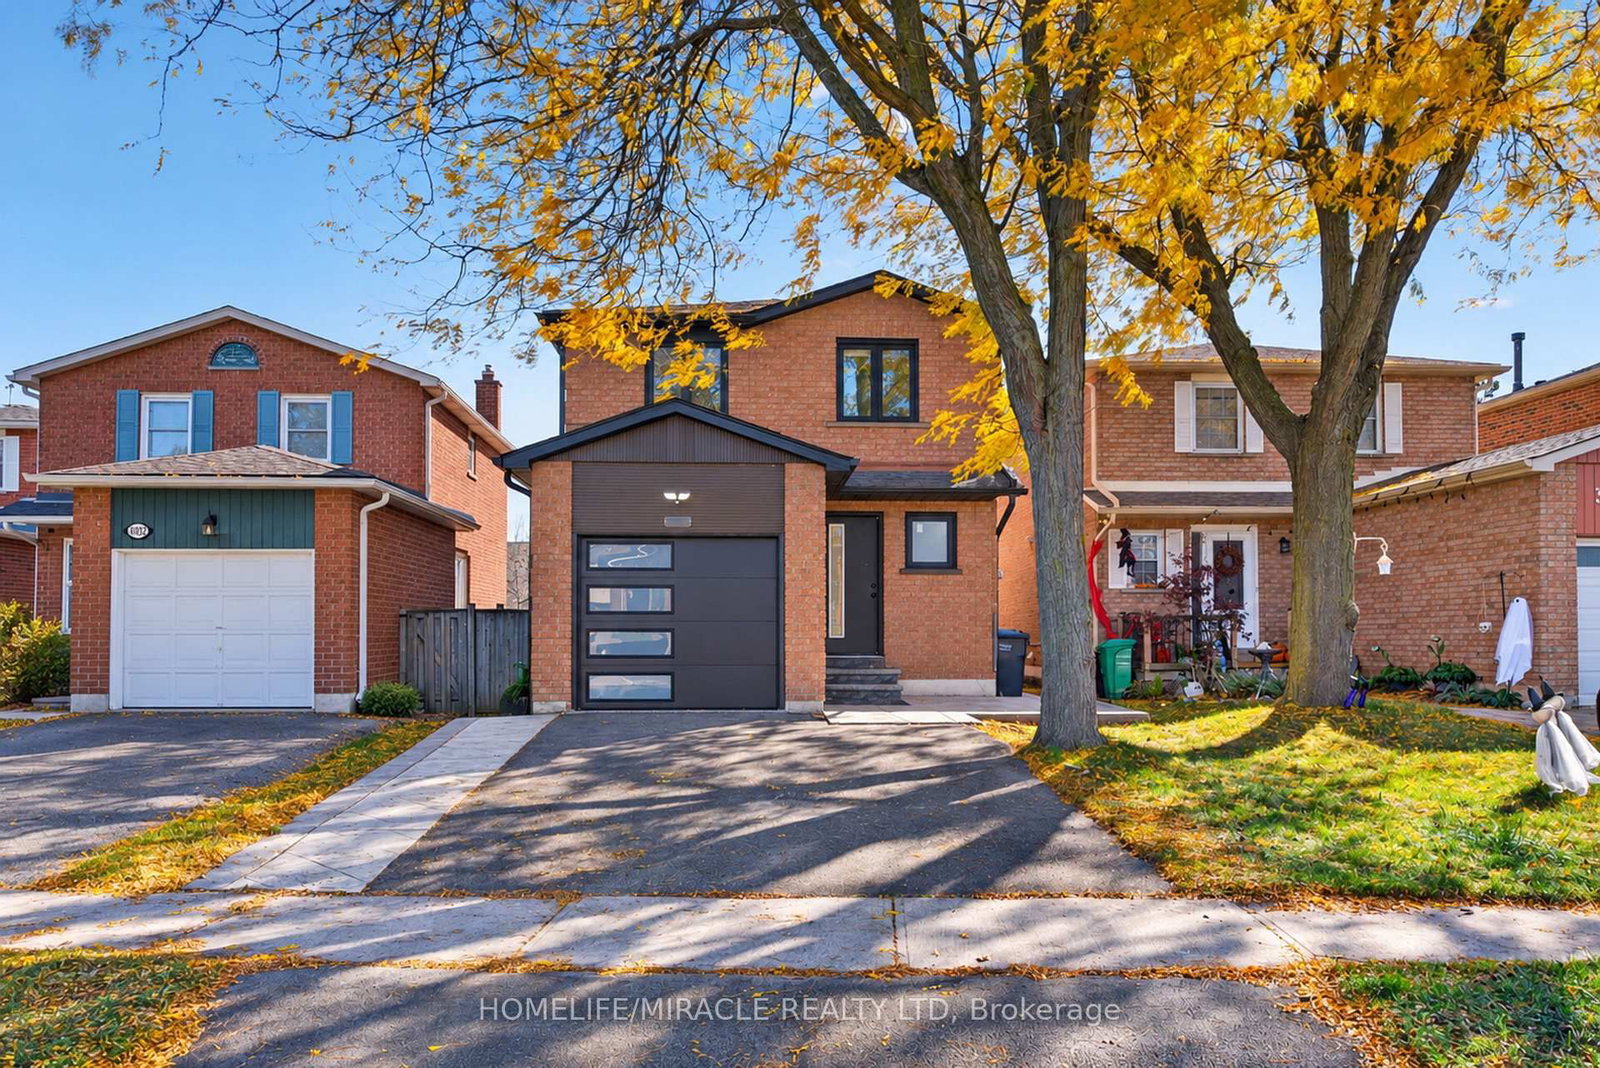
Welcome to 3034 Runcorn Row, a fully renovated home on a pool-sized lot in one of Meadowvale's most sought-after neighbourhoods. You can walk to top-rated schools, Meadowvale Town Centre and places of worship. Outside, there's a new stamped concrete driveway with a concrete walkway leading to the backyard, a new automatic garage door, a modern front entry door and newer windows. Inside, the home has been renovated from top to bottom, with a custom-built kitchen, renovated washrooms, hardwood flooring throughout, a new staircase, an elegant chandelier and Legrand roller shades on every window. The primary bedroom has its own ensuite. The professionally finished 1-bedroom legal basement apartment was completed by JN Group and has its own laundry, so the home has two separate laundries. That makes it a good fit for extended family or rental income. JN Group provides a 1-year written warranty on its renovation work, and the full warranty details will be provided separately by JN Group. This is a move-in-ready home with much more to see.
Location
More details
- Property tax
- $5,748 (2025)
- Days on market
- 11
- Style
- 2-Storey
- Lot
- 30.66 × 129.99 Feet
- Parking
- 3 spaces · 1 garage · Attached
- Basement
- Apartment, Separate Entrance
- Heating
- Forced Air
- Air conditioning
- Central Air
- Neighbourhood
- Meadowvale
- Major intersection
- Winston Churchill Blvd & Battleford Rd
Rooms
| Room | Level | Size (m) | Features |
|---|---|---|---|
| Kitchen | Basement | 3.75 × 3.75 | — |
| Bedroom 2 | Second | 3 × 2.9 | — |
| Dining Room | Main | 4.75 × 4.3 | — |
| Bedroom 4 | Second | 2.75 × 3.1 | — |
| Living Room | Basement | 3.75 × 3.75 | — |
| Den | Basement | 2 × 2.2 | — |
| Kitchen | Main | 4.3 × 4 | Quartz Counter |
| Family Room | Main | 4.75 × 4.3 | — |
| Primary Bedroom | Second | 5.09 × 3.4 | — |
| Bedroom 3 | Second | 2.73 × 3 | — |
| Bedroom | Basement | 2.5 × 2.5 | — |
Details from PropTx (TRREB MLS®) via Repliers. Information deemed reliable but not guaranteed.