
London South, ON
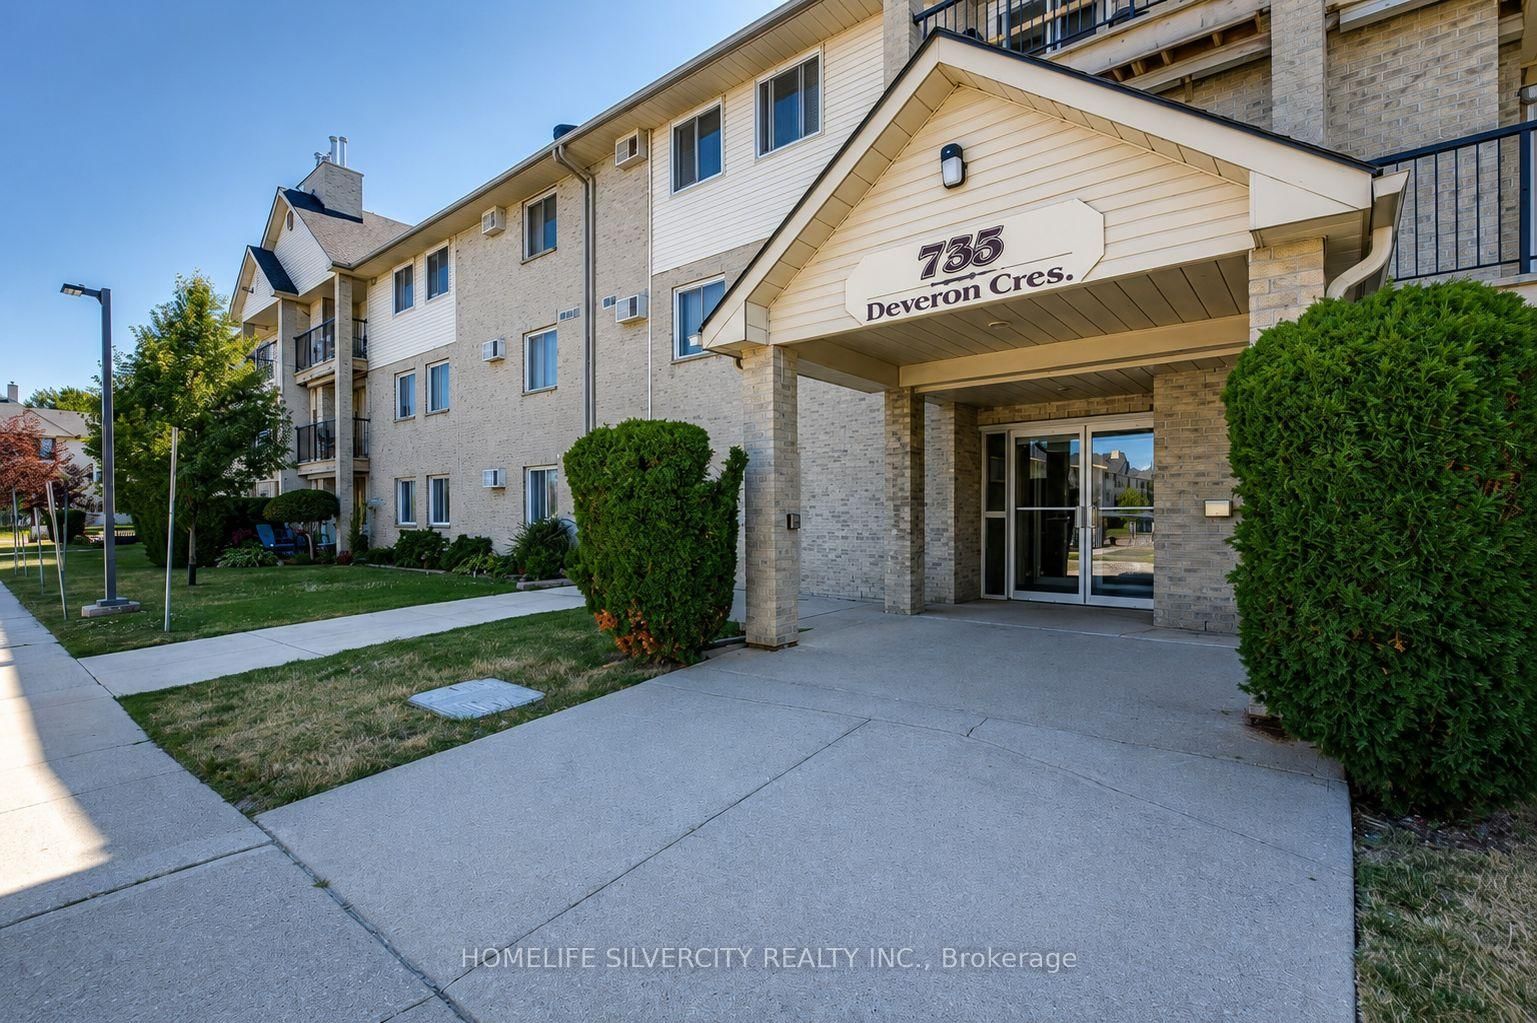
733 Deveron Crescent
$339,900
Data last updated Oct 30, 2026, 1:21 p.m. ET. By using this site you agree to our Terms of Use.


Property facts
- Price
- $339,900
- Type
- condo apartment
- Bedrooms
- 3
- Bathrooms
- 2
- MLS®
- X13786398
- Status
- active
- Brokerage
- HOMELIFE SILVERCITY REALTY INC.
About this home
Stylish & Spacious 3-Bedroom Condo in London's Desirable South End Welcome to this beautifully maintained 3-bedroom, 1.5-bathroom condo offering approximately1,150 sq. ft. of comfortable living space. The bright open-concept living and dining area features modern laminate flooring throughout and flows seamlessly into the updated kitchen,complete with quartz counter tops and stainless steel appliances.The spacious primary bedroom boasts a walk-in closet and a convenient 2-piece ensuite.Additional features include an oversized storage room, in-suite stacked washer and dryer, a cozy gas fireplace, and a wall-mounted air conditioning unit for year-round comfort.Residents enjoy ample parking for both owners and guests, along with access to two outdoor pools-one saltwater and one chlorine.Ideally located close to shopping, restaurants, major hospitals, public transit, and Highway401, this home offers exceptional convenience and lifestyle appeal.Don't miss this fantastic opportunity-schedule your private showing today! Photos are taken over a year ago.
Location
More details
- Property tax
- $2,220 (2026)
- Days on market
- 46
- Style
- 1 Storey/Apt
- Year built
- 31-50
- Parking
- 2 spaces · None
- Maintenance fee
- $620/mo
- Basement
- None
- Heating
- Baseboard
- Air conditioning
- Wall Unit(s)
- Exposure
- South
- Neighbourhood
- South T
- Major intersection
- Commissioners Rd/Highbury Av S
Rooms
| Room | Level | Size (m) | Features |
|---|---|---|---|
| Bedroom 2 | Flat | 3.84 × 2.9 | — |
| Dining Room | Flat | 3.58 × 3.91 | — |
| Bedroom 3 | Flat | 3.71 × 2.9 | — |
| Living Room | Flat | 3.58 × 2.9 | — |
| Kitchen | Flat | 2.36 × 1.98 | — |
| Primary Bedroom | Flat | 4.42 × 3.38 | — |
Details from PropTx (TRREB MLS®) via Repliers. Information deemed reliable but not guaranteed.