
London South, ON
3025 Singleton Avenue
$2,750
Data last updated Oct 31, 2026, 5:50 p.m. ET. By using this site you agree to our Terms of Use.


Property facts
- Price
- $2,750
- Type
- condo townhouse
- Bedrooms
- 3
- Bathrooms
- 3
- MLS®
- X13848868
- Status
- active
- Brokerage
- ROYAL LEPAGE TERREQUITY REALTY
About this home
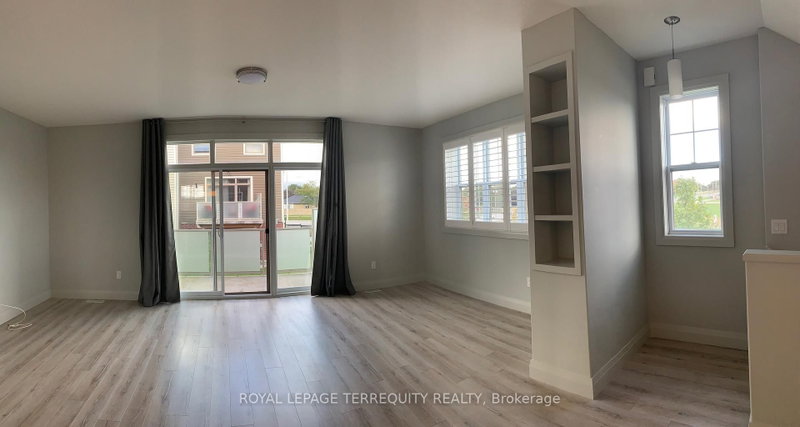
This fabulous modern end unit townhome is in a convenient location close to shopping, transit, restaurants and highways. Enjoy nearby green space and walking trails at Pincombe Park North, plus a spacious upper-level terrace perfect for relaxing or entertaining. The interior is bright with 9-ft ceilings, modern finishes, California shutters, ceramic floors and stone counter tops. There is convenient upper-level laundry, plenty of storage and an extra utility room. The tandem garage parks 2 cars with direct access to the home, plus driveway parking. A large side and back yard are maintained by the condo corporation, as is the snow removal enjoy the space without the upkeep! Ready to make this your new home?
Location
More details
- Days on market
- 31
- Style
- 3-Storey
- Year built
- 6-10
- Parking
- 3 spaces · 2 garage · Built-In
- Basement
- None
- Heating
- Forced Air
- Air conditioning
- Central Air
- Exposure
- South
- Neighbourhood
- South W
- Major intersection
- Southdale Rd W & Wonderland Rd
Rooms
| Room | Level | Size (m) | Features |
|---|---|---|---|
| Bedroom 3 | Third | 3.05 × 3.05 | large window, broadloom, california shutters |
| Bathroom | Third | 1.52 × 2.44 | ceramic floor, 4 pc bath |
| Powder Room | Second | 0.91 × 2.13 | Ceramic Floor |
| Bathroom | Third | 1.83 × 2.44 | ceramic floor, 3 pc ensuite |
| Bedroom 2 | Third | 3.05 × 3.05 | broadloom, california shutters, large window |
| Primary Bedroom | Third | 3.81 × 3.89 | broadloom, large window, ensuite bath |
| Kitchen | Second | 4.17 × 3.2 | Laminate |
Details from PropTx (TRREB MLS®) via Repliers. Information deemed reliable but not guaranteed.