
Mississauga, ON
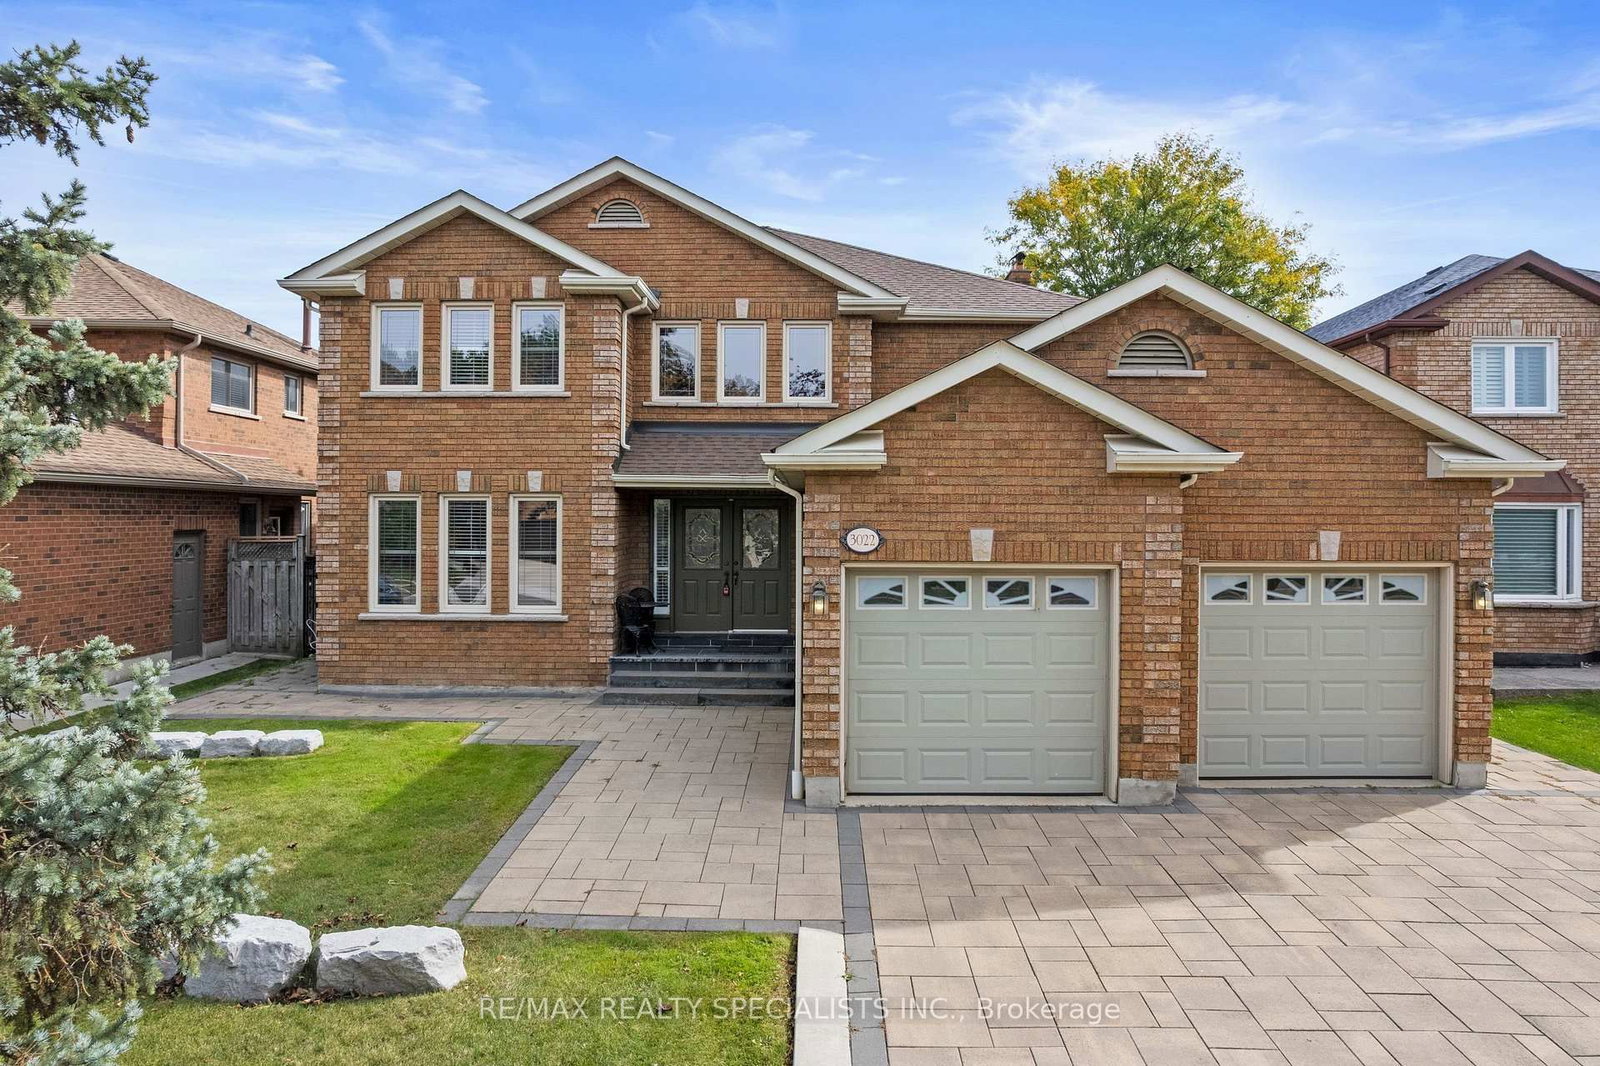
3022 Cornish Road
$1,699,000
Data last updated Oct 30, 2026, 10:50 a.m. ET. By using this site you agree to our Terms of Use.


Property facts
- Price
- $1,699,000
- Type
- Detached
- Bedrooms
- 4
- Bathrooms
- 4
- MLS®
- W14032980
- Status
- active
- Brokerage
- RE/MAX REALTY SPECIALISTS INC.
About this home
Welcome to 3022 Cornish Road in Erin Mills. This property has not been offered on the market since 1987 - original owners! Excellent build quality, large rooms throughout, and the perfect layout for a growing family! Take advantage of the massive backyard, perfect for a garden, kid's jungle gym, or potential future pool. The home features a large open entrance area, with a semi-spiral staircase. Located in Central Erin Mills, the home sits in the catchment for John Fraser Secondary School and St. Aloysius Gonzaga Secondary School. The basement is finished and features a large room, a 3 piece bathroom, and a sauna!
Location
More details
- Property tax
- $10,933 (2026)
- Days on market
- 17
- Style
- 2-Storey
- Lot
- 54.86 × 168.47 Feet
- Parking
- 8 spaces · 2 garage · Attached
- Basement
- Finished
- Heating
- Forced Air
- Air conditioning
- Central Air
- Neighbourhood
- Erin Mills
- Major intersection
- WINSTON CHURCHILL & BURNHAMTHORPE
Rooms
| Room | Level | Size (m) | Features |
|---|---|---|---|
| Primary Bedroom | Second | 3.74 × 5.99 | hardwood floor, window, ensuite bath |
| Office | Main | 3.76 × 4.11 | hardwood floor, window, wainscoting |
| Living Room | Main | 3.75 × 5.25 | tile floor, combined w/dining, large window |
| Breakfast | Main | 3.75 × 4.13 | tile floor, combined w/living, window |
| Bedroom 2 | Second | 3.58 × 4.53 | hardwood floor, window |
| Family Room | Main | 3.76 × 5.28 | hardwood floor, fireplace |
| Dining Room | Main | 3.44 × 6.02 | combined w/kitchen, w/o to yard |
| Kitchen | Main | 3.75 × 4.48 | tile floor, backsplash, combined w/dining |
| Bedroom 3 | Second | 3.87 × 3.94 | hardwood floor, window |
| Bedroom 4 | Second | 3.76 × 4.02 | hardwood floor, window |
Details from PropTx (TRREB MLS®) via Repliers. Information deemed reliable but not guaranteed.