
Oakville, ON
3020 Trailside Drive
$798,500
Data last updated Nov 5, 2026, 1:20 a.m. ET. By using this site you agree to our Terms of Use.

Property facts
- Price
- $798,500
- Type
- condo townhouse
- Bedrooms
- 2
- Bathrooms
- 3
- MLS®
- W13607984
- Status
- active
- Brokerage
- SAVE MAX REAL ESTATE INC.
About this home
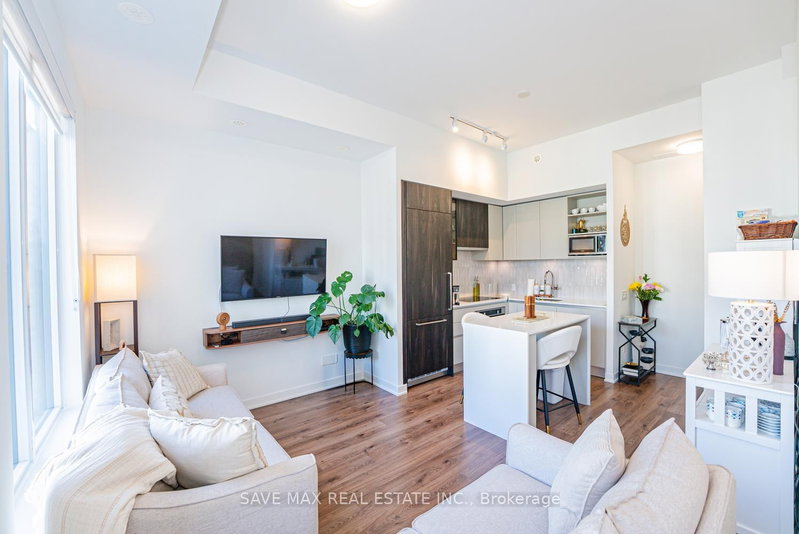
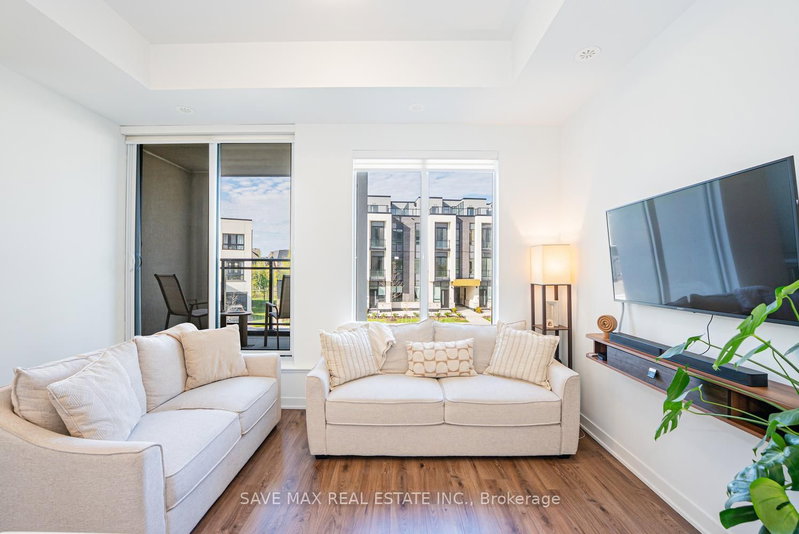
Ideally situated in Oakville's desirable Glenorchy community, this rare 2-bedroom condo townhouse blends modern luxury with incredible outdoor living. Offering 1,101 sq. ft. of refined interior space and 367 sq. ft. of outdoor space, this home features two balconies and a massive rooftop terrace-an entertainer's dream! 10-foot smooth ceilings designed for modern, light-filled living. Upgraded Trevisano kitchen featuring a central island, premium Fulgor Milano appliances, and a stunning porcelain tile backsplash. European laminate cabinetry, soft-close drawers, and a sleek stainless steel undermount sink with a pull-down spray faucet. Striking double-height fitness studio with top-tier cardio and strength equipment. Dedicated indoor and outdoor yoga and Pilates spaces. Residents' lounge featuring a chef's kitchen, private dining room, fireplace lounge, and games room-perfect for hosting or unwinding. Everyday conveniences including a pet wash station, secure parcel storage, and dedicated on-site property management.
Location
More details
- Property tax
- $3,764 (2026)
- Days on market
- 102
- Style
- Stacked Townhouse
- Year built
- 0-5
- Parking
- 1 spaces · 1 garage · Underground
- Maintenance fee
- $782/mo
- Basement
- None
- Heating
- Forced Air
- Air conditioning
- Central Air
- Exposure
- East
- Neighbourhood
- Glenorchy
- Major intersection
- Dundas St & Trailside Dr
Rooms
| Room | Level | Size (m) | Features |
|---|---|---|---|
| Primary Bedroom | Second | 3.69 × 2.71 | 4 pc ensuite, juliette balcony, large closet |
| Bedroom 2 | Second | 2.32 × 2.87 | large window, closet, carpet free |
| Kitchen | Main | 2.71 × 3.5 | custom counter, custom backsplash, b/i appliances |
| Living Room | Main | 4.57 × 2.74 | carpet free, w/o to balcony |
Details from PropTx (TRREB MLS®) via Repliers. Information deemed reliable but not guaranteed.
About Oakville
Similar homes nearby
Other active listings in Oakville.
- 2222 Marine Drive, Oakville$899,900 · 3 bed · 2 bath
- 2006 Glenada Crescent, Oakville$888,000 · 3 bed · 3 bath
- 2441 Greenwich Drive, Oakville$599,000 · 2 bed · 2 bath
- 2314 Marine Drive, Oakville$999,500 · 3 bed · 4 bath
- 1216 Kirstie Court, Oakville$699,000 · 3 bed · 2 bath
- 2441 Greenwich Drive, Oakville$550,900 · 2 bed · 2 bath