
Burlington, ON
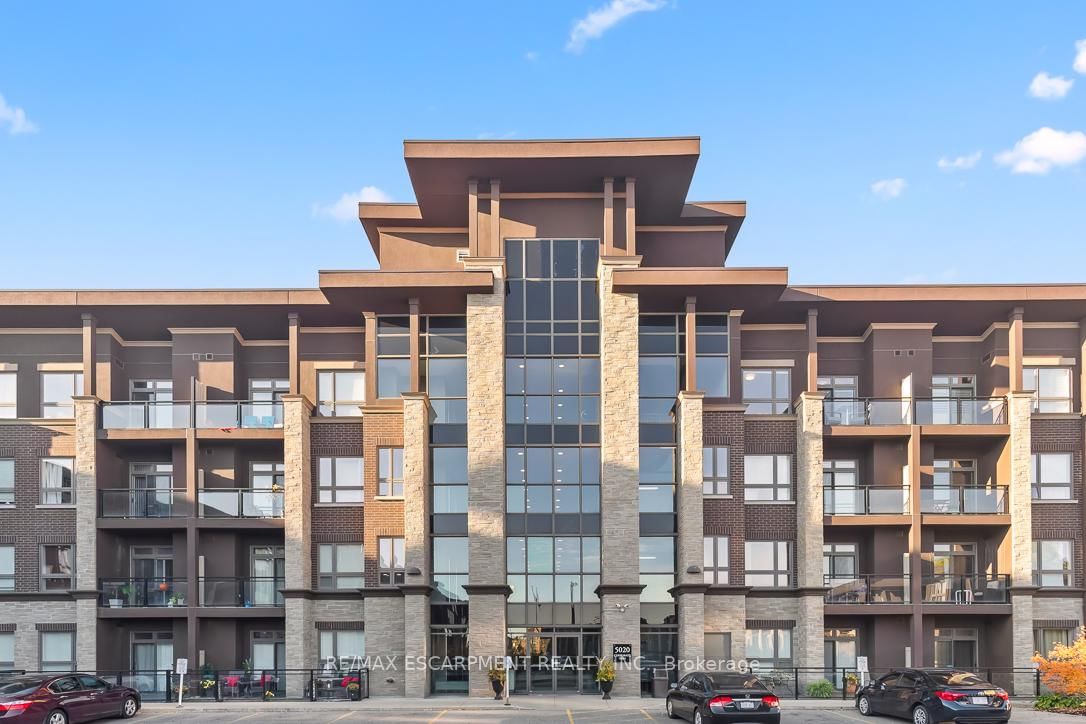
5020 Corporate Drive
$470,000
Data last updated Oct 30, 2026, 11:40 a.m. ET. By using this site you agree to our Terms of Use.


Property facts
- Price
- $470,000
- Type
- condo apartment
- Bedrooms
- 1
- Bathrooms
- 1
- MLS®
- W13043042
- Status
- active
- Brokerage
- RE/MAX ESCARPMENT REALTY INC.
About this home
Welcome to this gorgeous unit in North Burlington's vibrant Vibe Condominiums. This impressive space offers high ceilings, The heart of this home is a sleek, modern kitchen featuring plenty of storage, newly painted cupboards and new countertops. The unit boasts fresh paint, new flooring and trim throughout along with updated lighting and hardware. The spacious bedroom offers a generous space while the den is perfect as a guest space, office, reading area or any other configuration you desire! The private balcony is rich with sunlight and offers the perfect place to relax. Vibe Condominiums offers an array of unbeatable amenities, including a rooftop terrace with stunning views, dining area and bbq's, a party room for hosting lively gatherings that require more space, and a gym for all your fitness needs. Movie nights will never be the same with the fabulous movie room you'll have at your disposal. Enjoy Millcroft Shopping Centre nearby - you'll find all you'll need and after the shopping chores are done for the day just scoot over to the many parks, get lost on the many walking trails and everything else this sought after pocket is known for. Highway access is only a few minutes away along with Go Train access - downtown Toronto is never far away.
Location
More details
- Property tax
- $2,450 (2025)
- Days on market
- 190
- Style
- Apartment
- Year built
- 6-10
- Parking
- 1 spaces · 1 garage · Underground
- Maintenance fee
- $442/mo
- Basement
- None
- Heating
- Forced Air
- Air conditioning
- Central Air
- Exposure
- East
- Neighbourhood
- Uptown
- Major intersection
- Appleby Line & Corporate Dr.
Rooms
| Room | Level | Size (m) | Features |
|---|---|---|---|
| Den | Main | 2.18 × 1.7 | — |
| Dining Room | Main | 3.38 × 2.13 | Combined w/Living |
| Kitchen | Main | 3.38 × 2.84 | open concept, breakfast bar |
| Bedroom | Main | 3.2 × 2.62 | walk-in closet(s), window |
| Living Room | Main | 3.38 × 2.95 | combined w/dining, w/o to balcony |
Details from PropTx (TRREB MLS®) via Repliers. Information deemed reliable but not guaranteed.