
Ottawa, ON
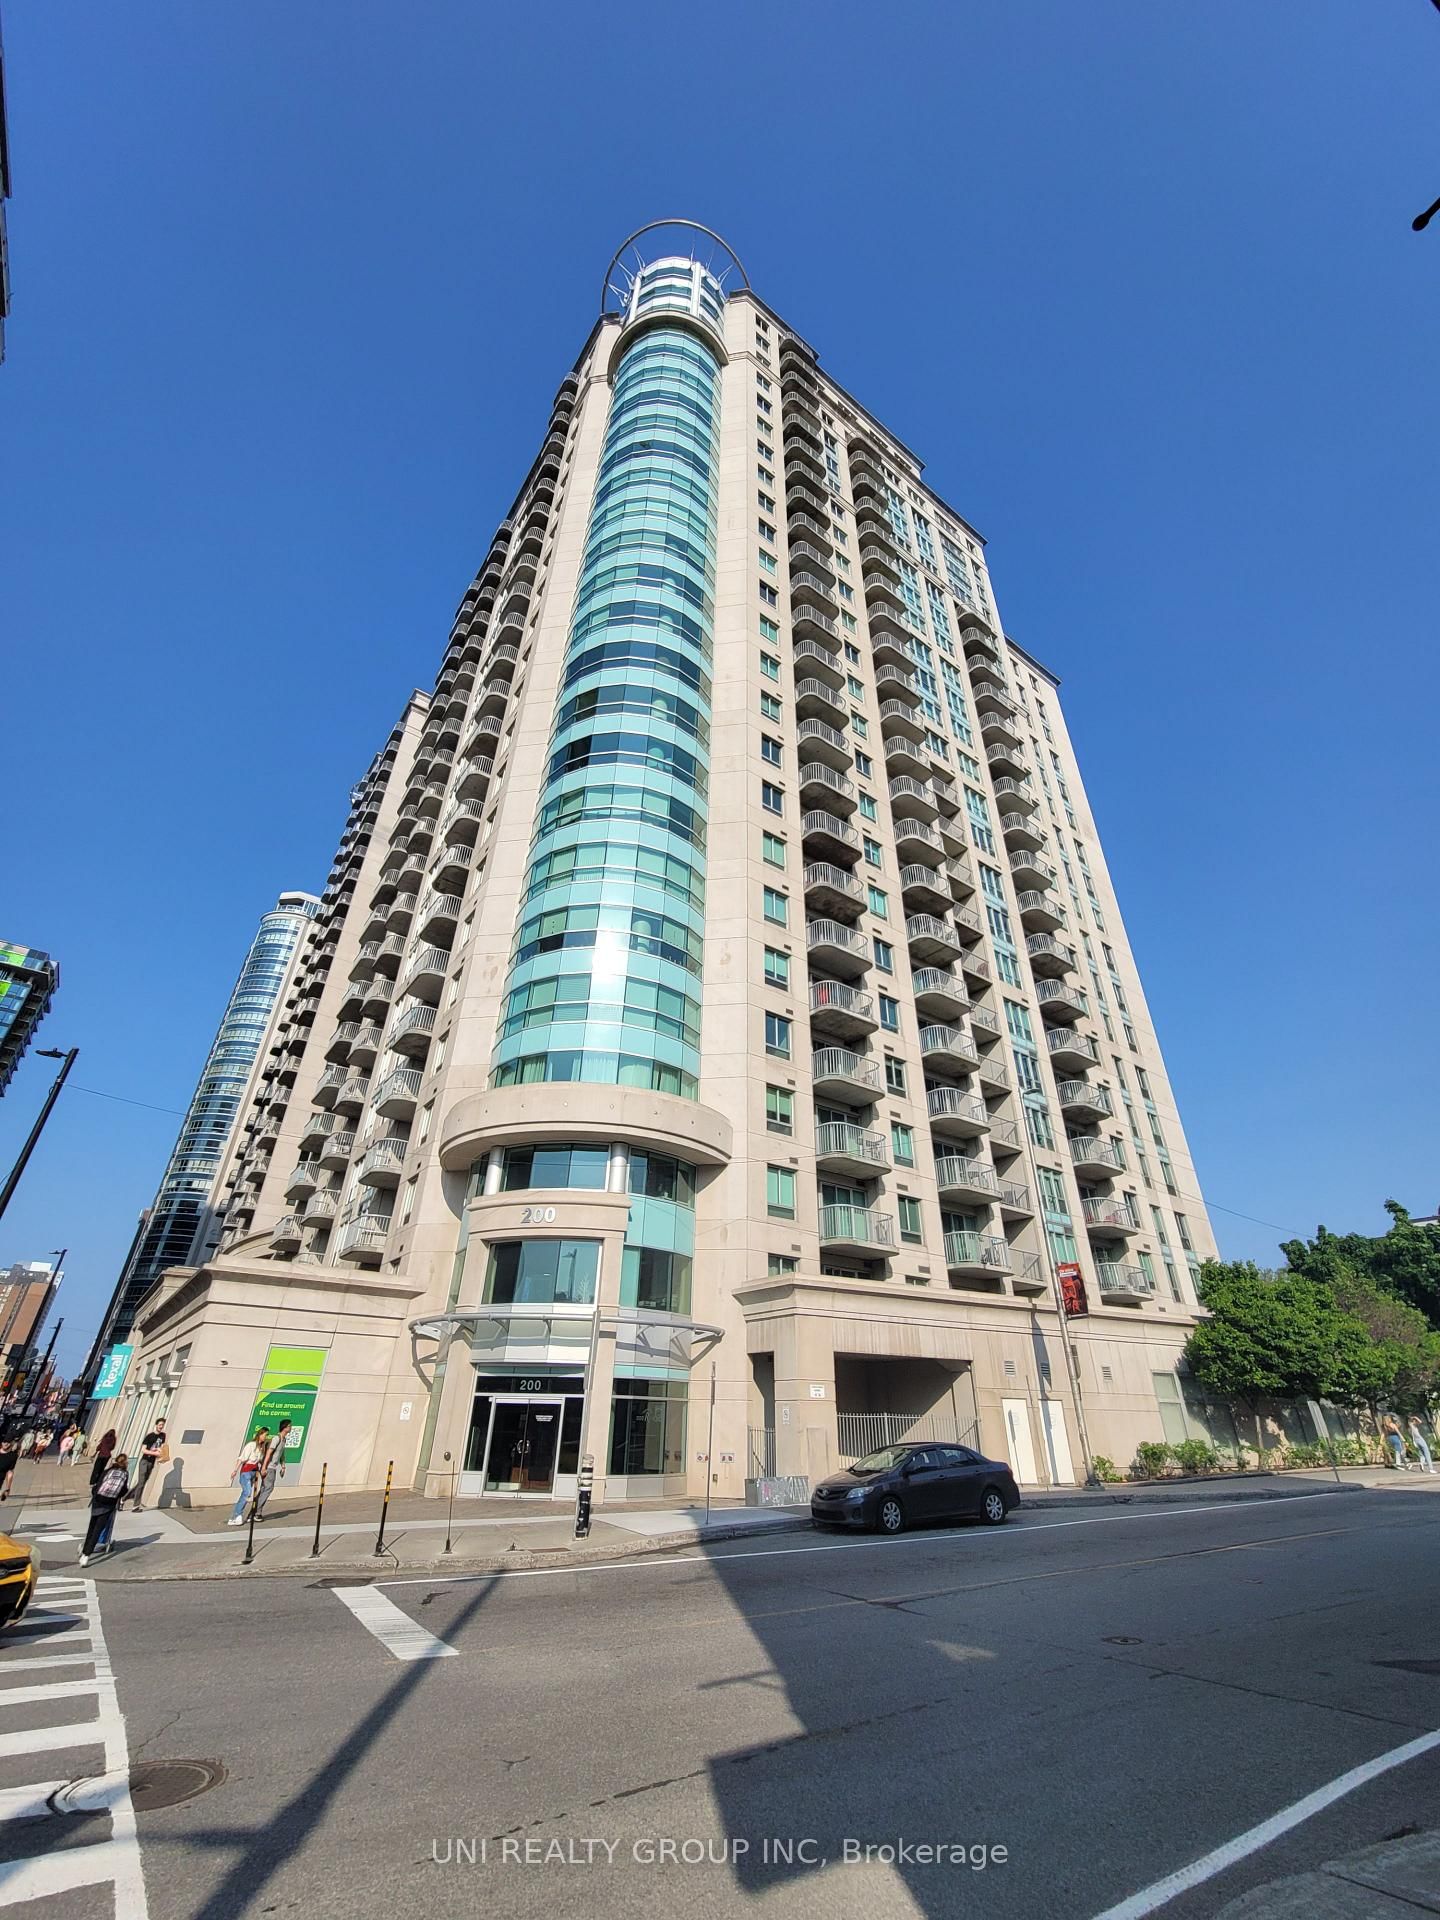
200 RIDEAU Street
$2,300
Data last updated Oct 30, 2026, 11:00 a.m. ET. By using this site you agree to our Terms of Use.

Property facts
- Price
- $2,300
- Type
- condo apartment
- Bedrooms
- 2
- Bathrooms
- 2
- MLS®
- X13846208
- Status
- active
- Brokerage
- UNI REALTY GROUP INC
About this home
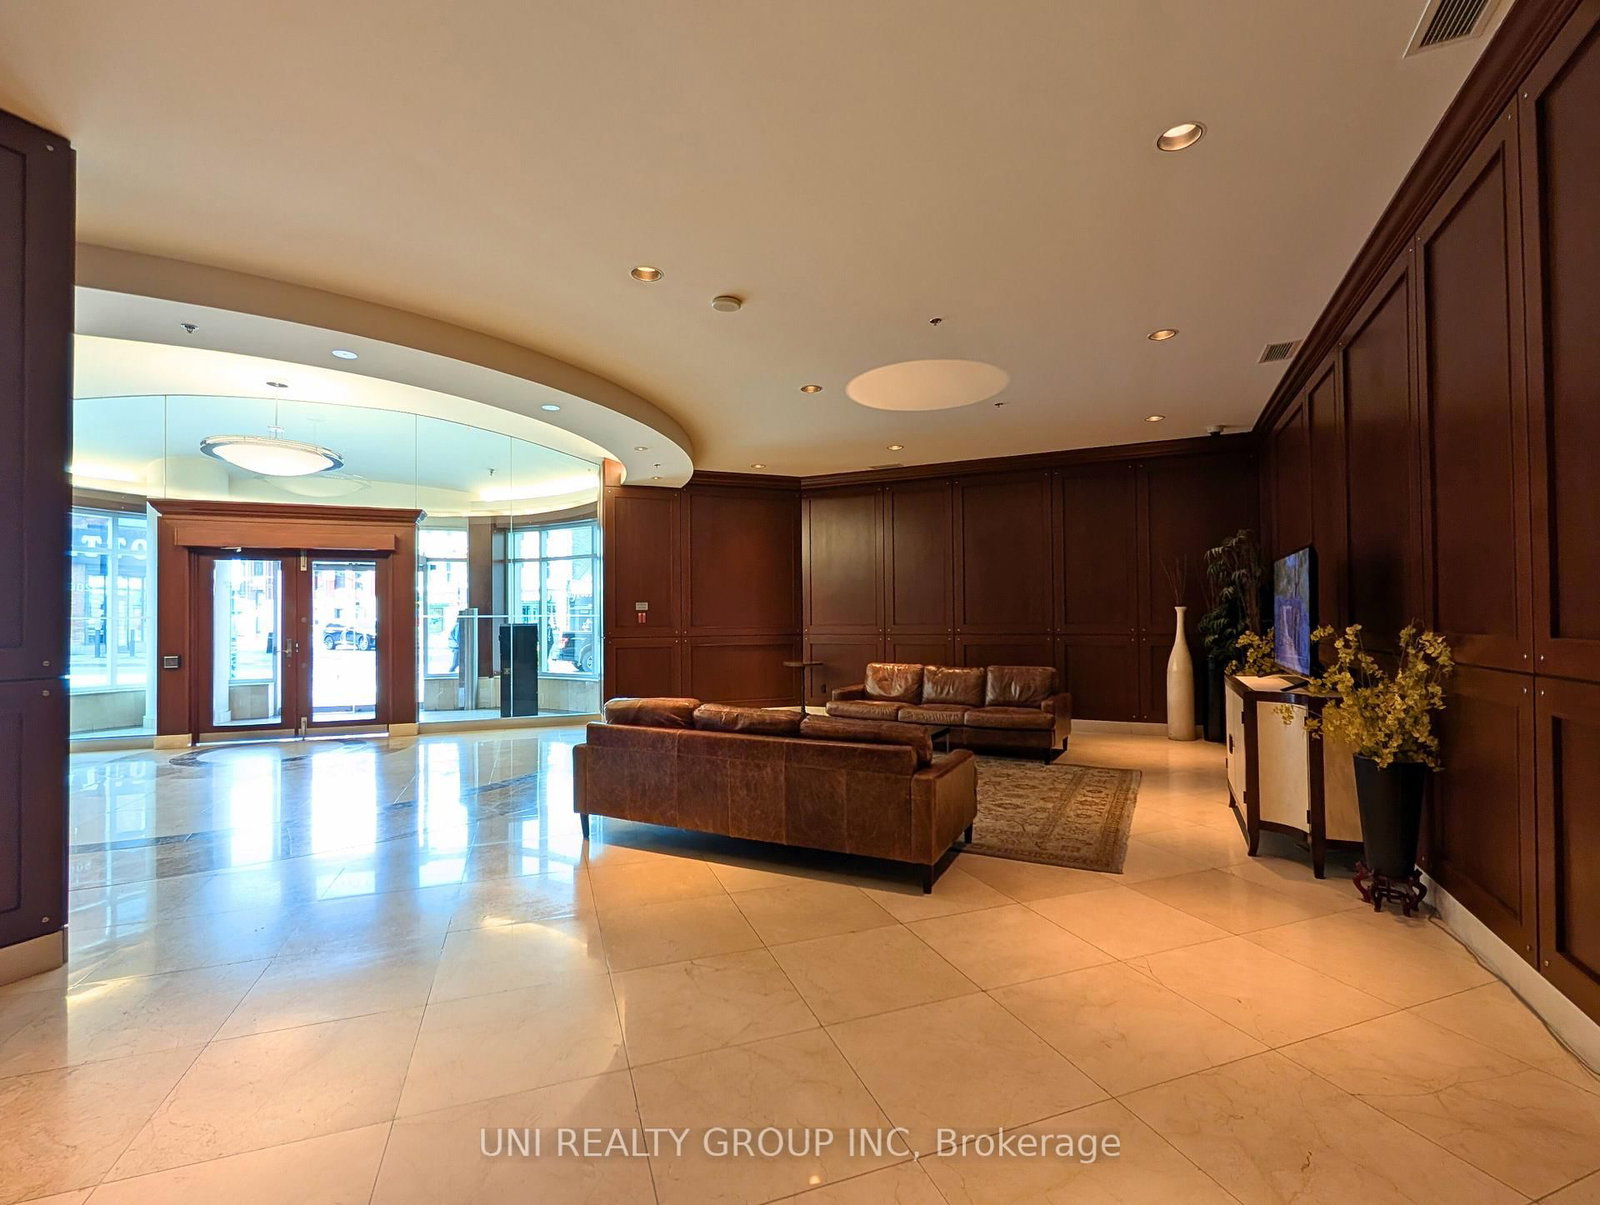
Experience downtown sophistication in this beautiful 2 bedroom + den, 2 bathroom condo at Claridge Plaza. Perfect for professionals, executives, or students, this bright unit offers open concept living, high ceilings, and laminate floors throughout. The kitchen features ample cabinetry, a convenient breakfast bar, and updated appliances (dishwasher 2019, washer/dryer 2020), while the spacious living/dining area opens to a private balcony with expansive city views. The primary suite includes a walk-in closet and ensuite bath, with the second bedroom and full bath thoughtfully separated for privacy, and a den ideal for a home office or study. Enjoy resort style amenities, including a heated indoor saltwater pool, fitness centre, sauna, BBQ terrace, party room, movie theatre, and 24/7 concierge and security. This well-maintained, carpet free condo unit includes a storage locker. Located steps from the Rideau Centre, ByWard Market, Parliament Hill, LRT, restaurants, shops, and green spaces, this stunning condo offers downtown living at its finest-move in and start enjoying everything the city has to offer! Some of the pictures are virtually staged, 24 hours irrevocable for all offers. No pets, no smoking. Available Nov. 16, 2026
Location
More details
- Days on market
- 30
- Style
- Apartment
- Parking
- None
- Basement
- None
- Heating
- Forced Air
- Air conditioning
- Central Air
- Exposure
- North West
- Neighbourhood
- Sandy Hill
- Major intersection
- On Rideau between Waller and Cumberland.
Rooms
| Room | Level | Size (m) | Features |
|---|---|---|---|
| Living Room | Main | 6.09 × 3.35 | — |
| Den | Main | 3.04 × 2.54 | — |
| Primary Bedroom | Main | 3.81 × 3.04 | — |
| Kitchen | Main | 2.97 × 1.82 | — |
| Bedroom | Main | 3.65 × 2.89 | — |
Details from PropTx (TRREB MLS®) via Repliers. Information deemed reliable but not guaranteed.