
Clarence-Rockland, ON
3019 LEMAY Circle
$569,000
Data last updated Oct 30, 2026, 10:10 p.m. ET. By using this site you agree to our Terms of Use.

Property facts
- Price
- $569,000
- Type
- Detached
- Bedrooms
- 2
- Bathrooms
- 2
- MLS®
- X14080532
- Status
- active
- Brokerage
- SUTTON GROUP - OTTAWA REALTY
About this home
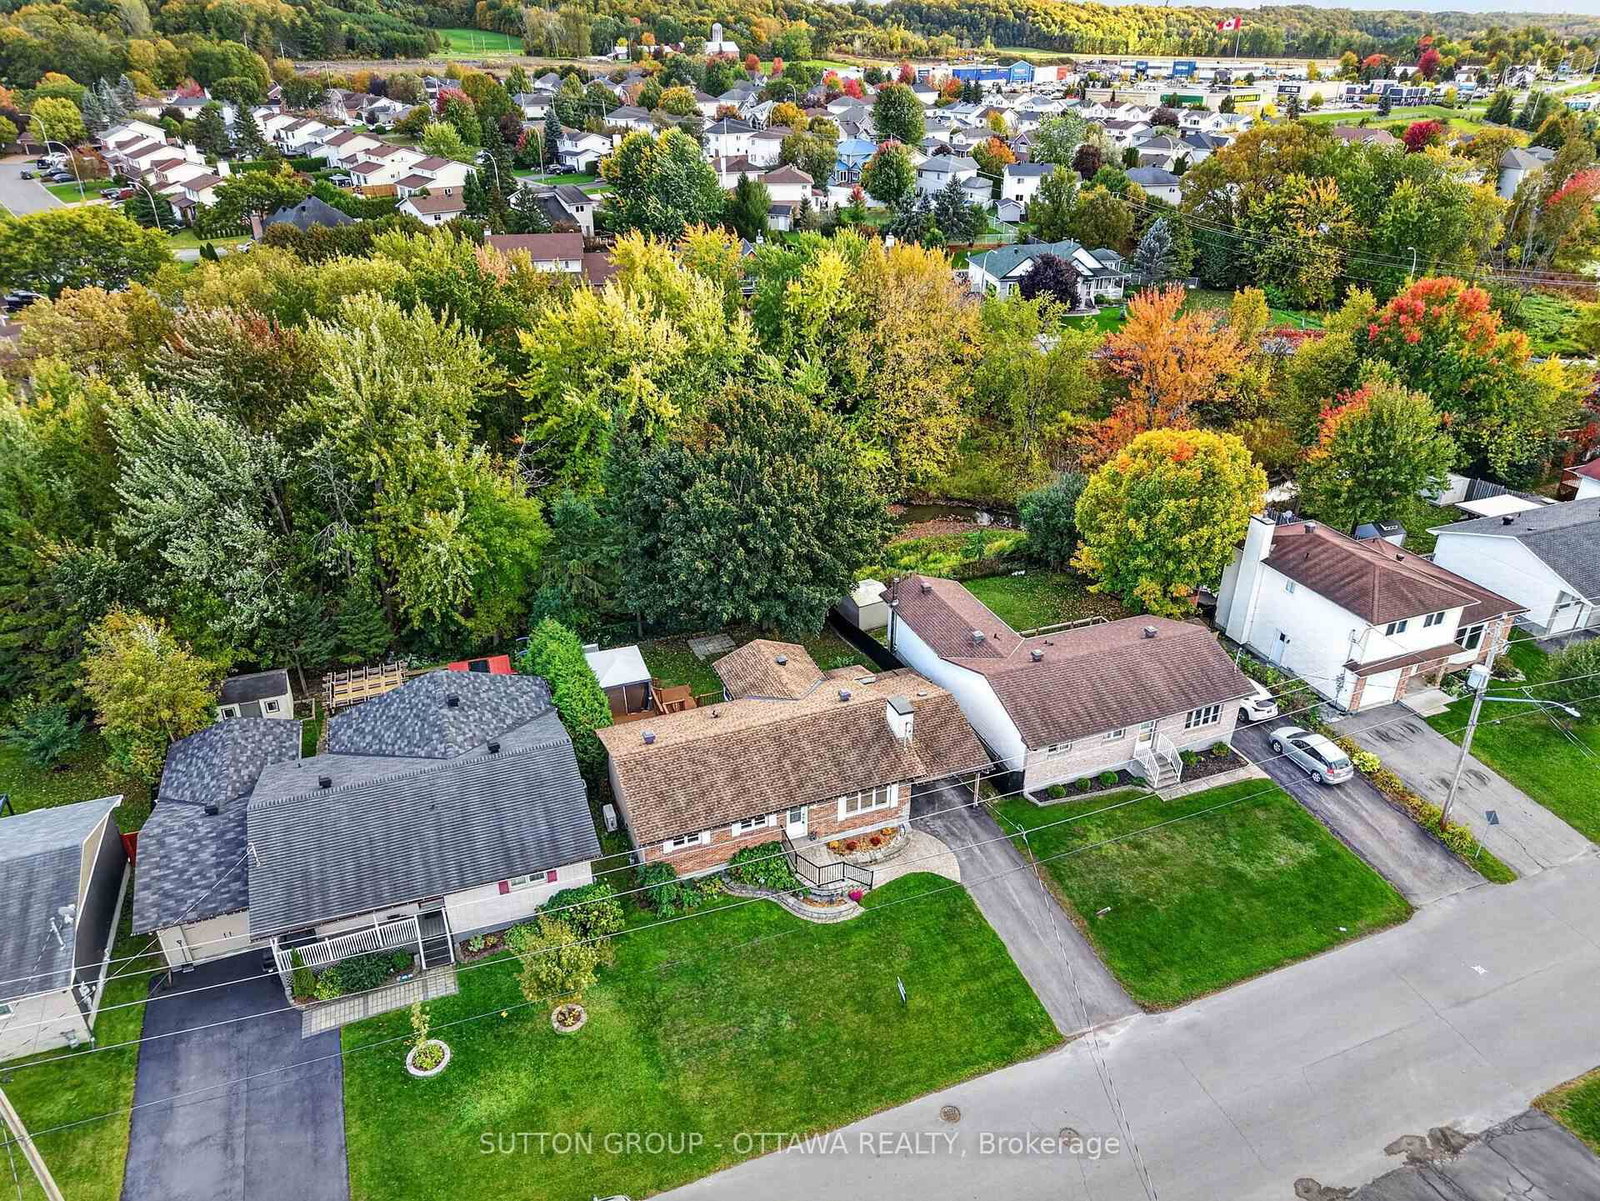
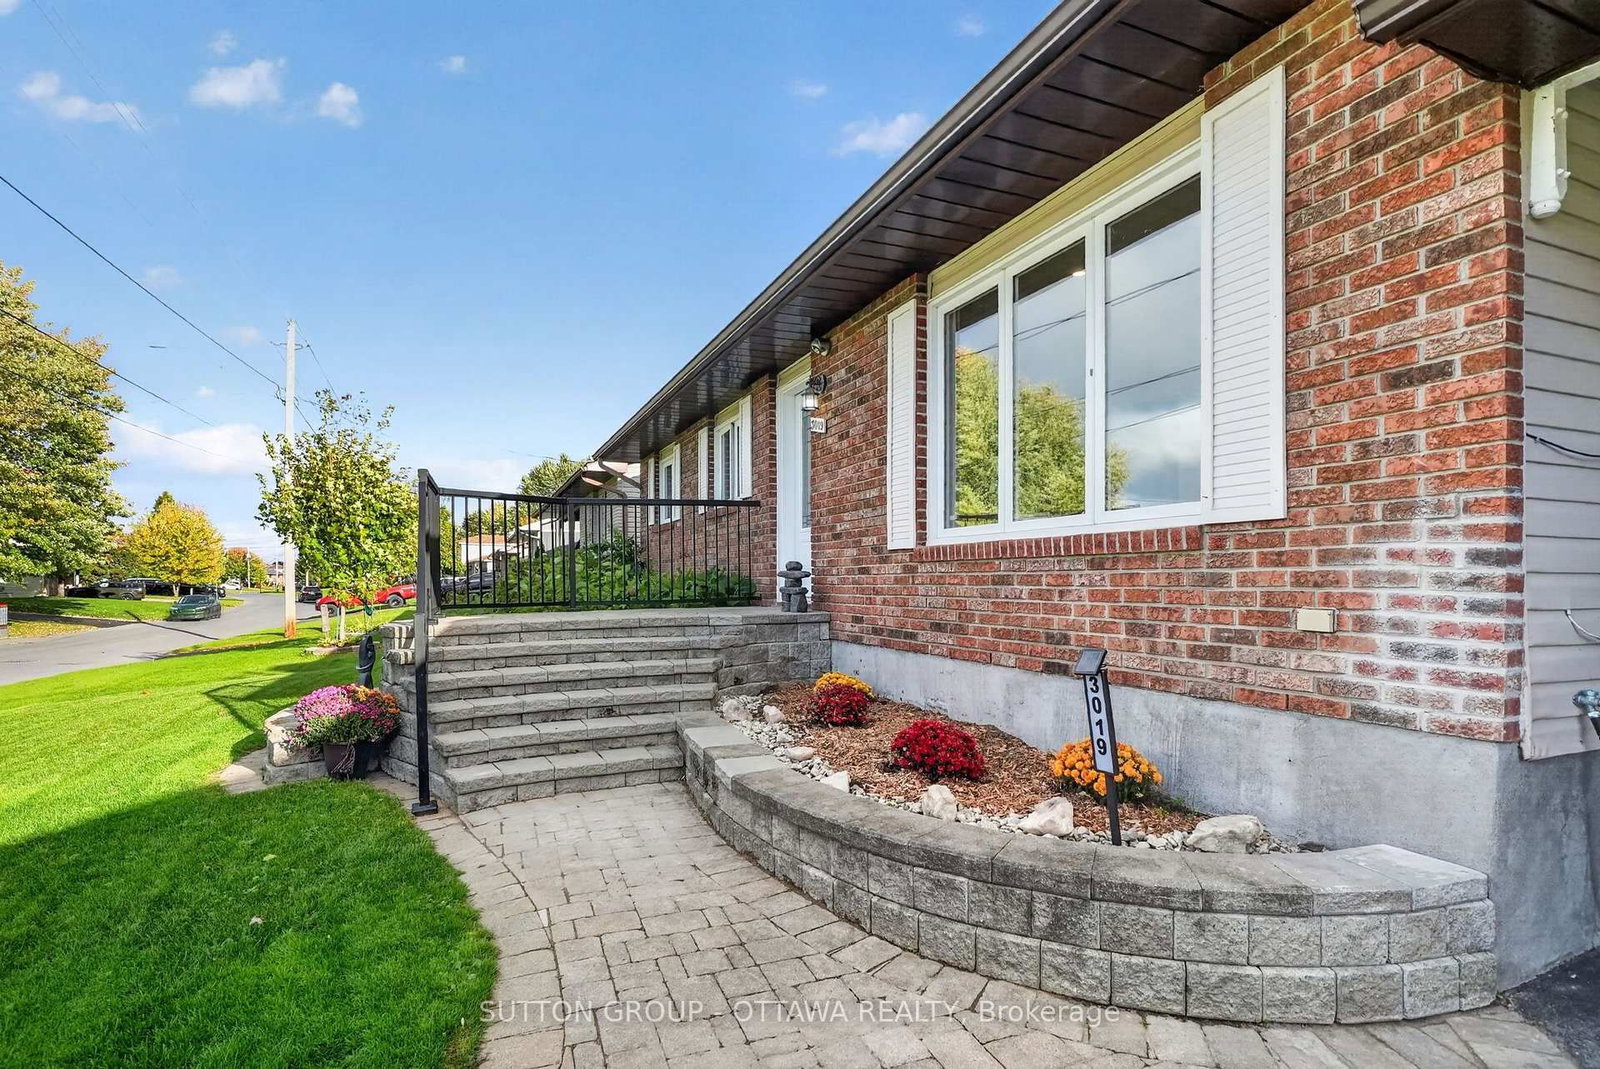
Welcome to this lovely 3 bedroom, updated, renovated, brick bungalow on a gorgeous wide lot, on a great street and across from the park- in the heart of Rockland! This property sits elevated up on a creek, which gives you loads of privacy. Right off the kitchen and dining you have a beautiful sunroom, that is covered in windows, allowing so much natural light to flow right in. The rear deck makes entertaining friends and loved ones very convenient. I love the window off the kitchen which lets you see everything that is going on in the backyard- children, pets, birds, guests. On cozier winter nights, enjoy the gas fireplace in the living room while watching your favourite show ;) This location is so close to everything -you could even walk! The community/ neighbours here are truly amazing. Roof 2015, gas fireplace 2015 -kitchen Reno and appliances 2014, sunroom upgraded with insulation and new support 2016, heat pump 2023, new insulation attic 2023.
Location
More details
- Property tax
- $2,026 (2026)
- Days on market
- 17
- Style
- Bungalow
- Year built
- 31-50
- Lot
- 60 × 100 Feet
- Parking
- 3 spaces · 1 garage · Carport
- Basement
- Full, Finished
- Heating
- Forced Air
- Air conditioning
- Central Air
- Neighbourhood
- Town of Rockland
- Major intersection
- HWY 174 EAST TO ROCKLAND EXIT LAPORTE ST. RIGHT ON YVETTE ST. RIGHT ON LEMAY CIRCLE SUBJECT ON LEFT BEFORE BRIDGE.
Rooms
| Room | Level | Size (m) | Features |
|---|---|---|---|
| Bathroom | Main | 0.91 × 0.91 | — |
| Living Room | Main | 4.87 × 3.4 | — |
| Kitchen | Main | 3.42 × 3.09 | — |
| Dining Room | Main | 3.42 × 2.74 | — |
| Play | Basement | 11.58 × 3.25 | — |
| Laundry | Main | 3.35 × 2.59 | — |
| Solarium | Main | 4.19 × 3.93 | — |
| Other | Basement | 3.35 × 2.43 | — |
| Bedroom | Basement | 3.35 × 2.79 | — |
Details from PropTx (TRREB MLS®) via Repliers. Information deemed reliable but not guaranteed.