
Toronto, ON
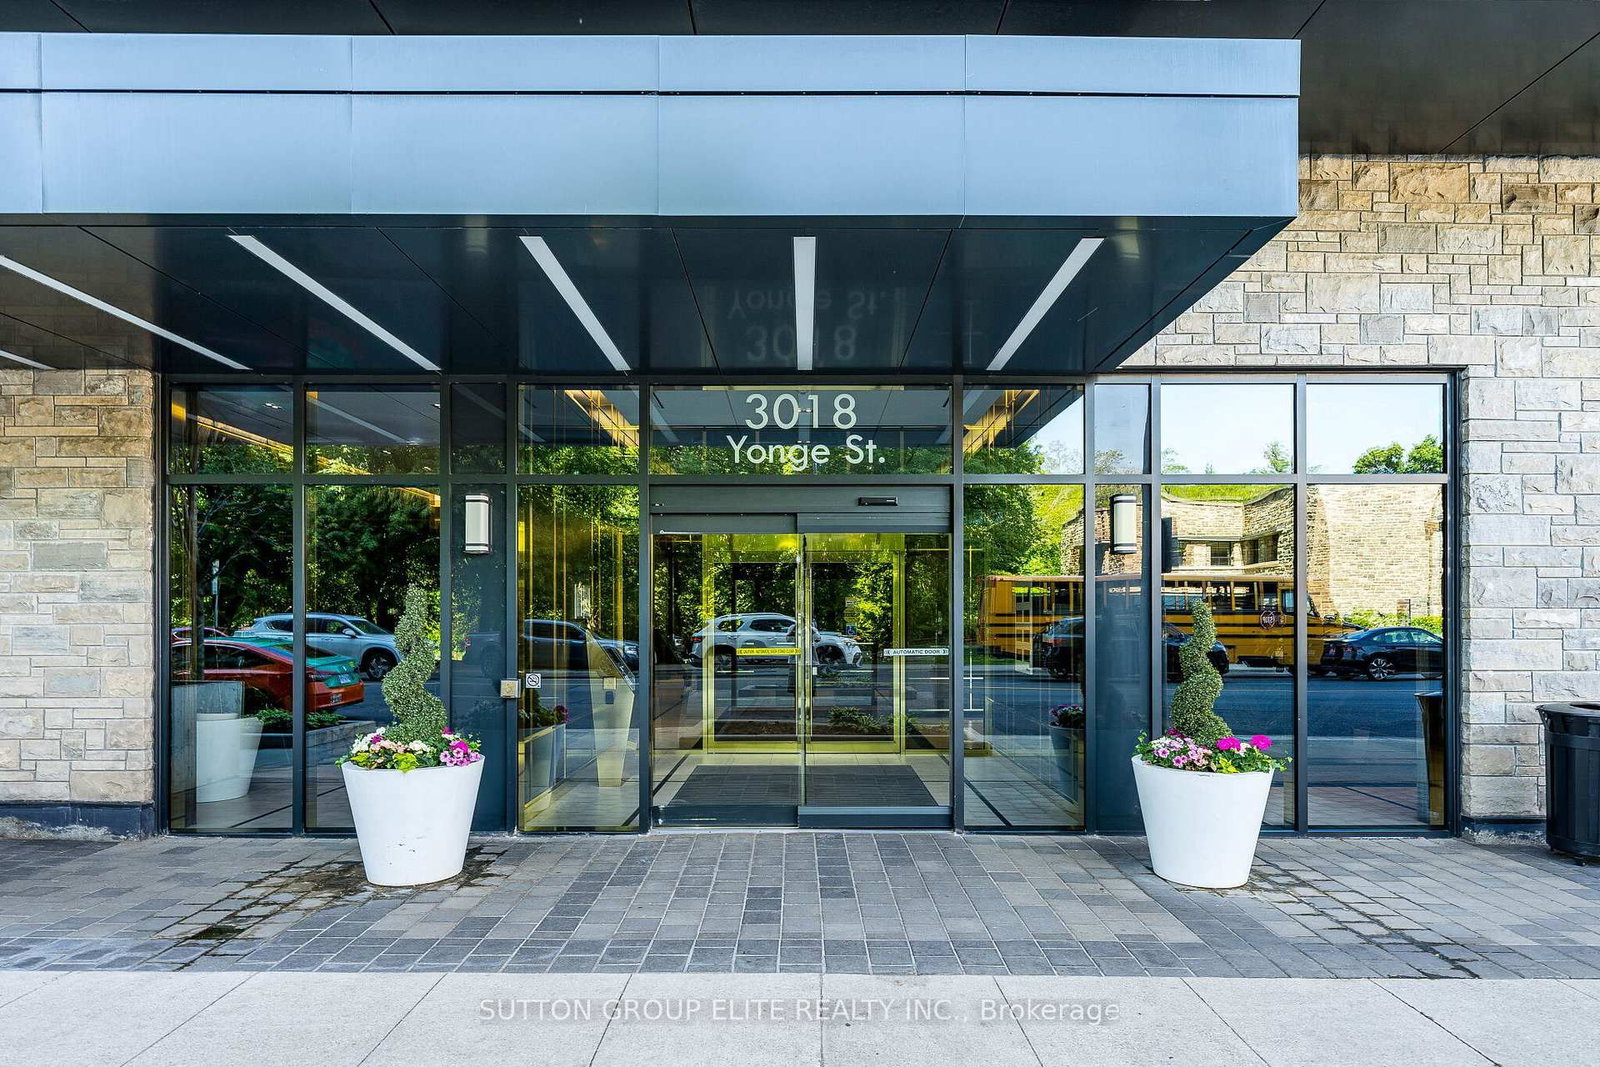
3018 Yonge Street
$1,099,900
Data last updated Oct 30, 2026, 5:40 p.m. ET. By using this site you agree to our Terms of Use.


Property facts
- Price
- $1,099,900
- Type
- condo apartment
- Bedrooms
- 2
- Bathrooms
- 2
- MLS®
- C13778836
- Status
- active
- Brokerage
- SUTTON GROUP ELITE REALTY INC.
About this home
Elegant boutique building in prestigious Lawrence Park. Corner unit 2 bedroom + den, the Melrose model 950 Sf with abundant natural light . Large balcony with beautiful panoramic west view. Amazing location steps to subway, restaurants, shopping and park. Engineered hardwood floors throughout, modern kitchen with granite counters and glass tile backsplash, B/I appliances. Fabulous building facilities with 24Hr concierge, outdoor rooftop pool + lounge area, hot tub area with fireplace, fitness room, party room, library, dog spa. Parking and locker included.
Location
More details
- Property tax
- $6,208 (2026)
- Days on market
- 47
- Style
- Apartment
- Year built
- 6-10
- Parking
- 1 spaces · 1 garage · Underground
- Maintenance fee
- $903/mo
- Basement
- None
- Heating
- Forced Air
- Air conditioning
- Central Air
- Exposure
- West
- Neighbourhood
- Lawrence Park South
- Major intersection
- Yonge/Lawrence
Rooms
| Room | Level | Size (m) | Features |
|---|---|---|---|
| Den | Main | 1.99 × 2.6 | Hardwood Floor |
| Bedroom 2 | Main | 3.04 × 2.74 | hardwood floor, closet |
| Primary Bedroom | Main | 3.14 × 3.12 | 4 pc ensuite, hardwood floor, b/i closet |
| Kitchen | Main | 3.88 × 3.5 | stainless steel appl, pot lights, granite counters |
| Living Room | Main | 4.05 × 3.54 | open concept, hardwood floor, w/o to balcony |
| Dining Room | Main | 3.88 × 3.54 | open concept, hardwood floor |
Details from PropTx (TRREB MLS®) via Repliers. Information deemed reliable but not guaranteed.