
Clearview, ON
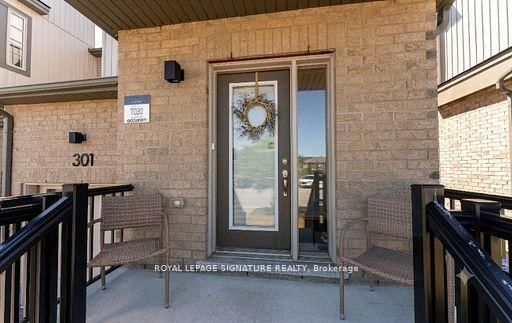
301 Atkinson Street
$515,000
Data last updated Oct 30, 2026, 11:20 a.m. ET. By using this site you agree to our Terms of Use.


Property facts
- Price
- $515,000
- Type
- att/row/townhouse
- Bedrooms
- 3
- Bathrooms
- 2
- MLS®
- S14034286
- Status
- active
- Brokerage
- ROYAL LEPAGE SIGNATURE REALTY
About this home
End-unit. No rear neighbours. Built in 2019. This one checks every box. Welcome to this stunning 3-bedroom, 2-bathroom townhome, where modern style meets everyday comfort! Step inside to an open-concept main floor designed for effortless living and entertaining. The kitchen boasts sleek stainless steel appliances, flowing seamlessly into a sun-filled living room with walkout access to your own private deck, perfect for morning coffee or evening unwinding. A stylish 3-piece bathroom and a spacious primary suite with a walk-in closet complete this level. Upstairs, you'll find two generous bedrooms, a 4-piece bathroom, and a bonus loft space that's ready for anything: home office, playroom, or your favorite reading nook. The full, unfinished basement offers endless storage potential. Inside Access Door To Garage. No sidewalk. With three total parking spots and privacy to spare, you'll love the peace and quiet, plus the children's playground and guest parking just steps away across the street. Ideally located near top schools, shopping, and scenic walking trails, with quick access to Highway 26 and Airport Road. This is the perfect blend of comfort, style, and location.
Location
More details
- Property tax
- $3,481 (2025)
- Days on market
- 17
- Style
- 2-Storey
- Year built
- 6-15
- Lot
- 25.69 × 124 Feet
- Parking
- 3 spaces · 1 garage · Attached
- Basement
- Full, Unfinished
- Heating
- Forced Air
- Air conditioning
- Central Air
- Neighbourhood
- Stayner
- Major intersection
- Sutherland/Atkinson
Rooms
| Room | Level | Size (m) | Features |
|---|---|---|---|
| Bathroom | Second | 2.77 × 1.56 | 4 Pc Bath |
| Primary Bedroom | Main | 6.83 × 2.71 | — |
| Bedroom | Second | 2.84 × 3.48 | — |
| Kitchen | Main | 2.84 × 2.87 | — |
| Living Room | Main | 2.83 × 3.39 | — |
| Dining Room | Main | 2.84 × 2.82 | — |
| Office | Second | 2.84 × 2.86 | — |
| Bathroom | Main | 3.09 × 1.53 | 3 Pc Bath |
| Bedroom | Second | 2.77 × 2.64 | — |
Details from PropTx (TRREB MLS®) via Repliers. Information deemed reliable but not guaranteed.