
Toronto, ON
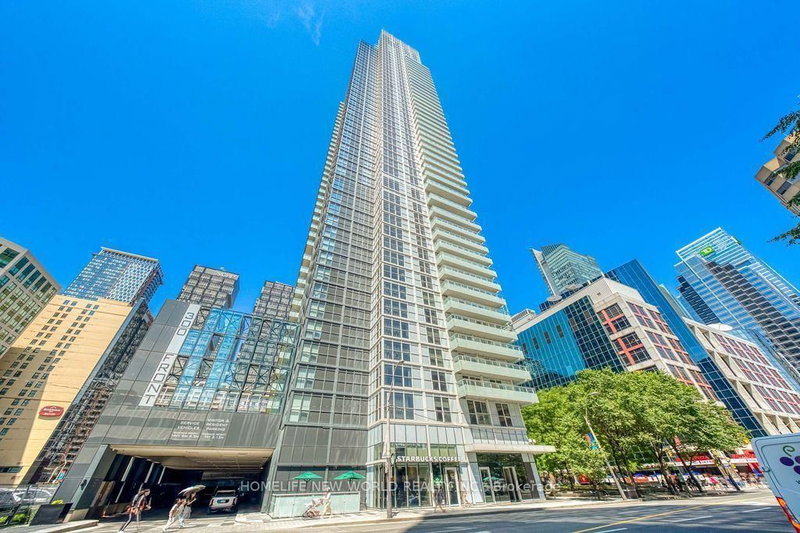
300 Front Street W
$1,838,000
Data last updated Nov 1, 2026, 10:40 p.m. ET. By using this site you agree to our Terms of Use.


Property facts
- Price
- $1,838,000
- Type
- condo apartment
- Bedrooms
- 2
- Bathrooms
- 3
- MLS®
- C13628898
- Status
- active
- Brokerage
- HOMELIFE NEW WORLD REALTY INC.
About this home
Rarely find luxurious & spacious condo unit over 1927sf on Signature Level in the Waterfront Communities in Downtown Core Toronto. Built by Award Winning Builder - Tridel. All rooms have breathtaking Lake Views overlooking Lake Ontario, CN Tower, Central Island. Beautifully designed 2 Bedroom unit boasts 10ft ceilings plus a good size Den (Study) which can be used as a 3rd bedroom. Unit has one large balcony facing south overlooking Lake Ontario, Central Island & CN Tower as well. Gourmet kitchen with Quartz Counter Top & Centre Island. Floor to ceiling windows throughout, 8'doors, Hardwood floors throughout, Custom Closets & Millwork. Ultimate & distinct location & amazing amenities which includes: Outdoor Pool, Cabanas, Steam Room, Spinning & Massage Rooms, Yoga Studio & Gym Room, Guest Suites, Plus Exclusive Access To an amazing rooftop patio for BBQ Parties. Steps to The Ritz, Tiff, CN Tower, Rogers Centre, Ripleys Aquarium, Canadian Broadcasting Corporation, Metro Convention Centre, Roy Thomson Hall & lots more. 2 Undergrounds Parking (side by side) & 1 Locker are included. Two large custom walk-in closets in the Master bedroom. Motivated Vendor !!!!!!
Location
More details
- Property tax
- $13,305 (2026)
- Days on market
- 94
- Style
- Apartment
- Year built
- 11-15
- Parking
- 2 spaces · 2 garage · Underground
- Maintenance fee
- $1,639/mo
- Basement
- None
- Heating
- Forced Air
- Air conditioning
- Central Air
- Exposure
- South East
- Neighbourhood
- Waterfront Communities C1
- Major intersection
- Front St. W. & John St.
Rooms
| Room | Level | Size (m) | Features |
|---|---|---|---|
| Living Room | Flat | 9.06 × 6.24 | window floor to ceiling, combined w/dining, hardwood floor |
| Study | Flat | 3.28 × 2.82 | overlook water, south view, double doors |
| Dining Room | Flat | 9.06 × 6.24 | overlook water, combined w/living, hardwood floor |
| Primary Bedroom | Flat | 6.45 × 3.66 | 6 pc ensuite, se view, w/o to balcony |
| Bedroom 2 | Flat | 3.66 × 3.05 | 4 pc ensuite, sw view, walk-in closet(s) |
| Kitchen | Flat | 4.51 × 3.95 | centre island, pantry, b/i appliances |
Details from PropTx (TRREB MLS®) via Repliers. Information deemed reliable but not guaranteed.
About Toronto
Toronto offers a neighbourhood for every lifestyle, from quiet established streets to vibrant urban districts, with the city's employment, transit and culture at hand.
Toronto market, September 2026
- Median sold price
- $835,000
- Avg. days on market
- 34
- Sale-to-list
- 99.0%
1532 residential sales. Source: TRREB MLS® data via PropTx. Aggregates only.
Similar homes nearby
Other active listings in Toronto.
- 993 Queen Street W, Toronto$1,638,000 · 2 bed · 1 bath
- 52 FOREST MANOR Road, Toronto$410,000 · 1 bed · 1 bath
- 7 Concorde Place, Toronto$425,000 · 1 bed · 1 bath
- 1630 Queen Street E, Toronto$899,000 · 2 bed · 2 bath
- 30 Meadowglen Place, Toronto$559,900 · 2 bed · 2 bath
- 160 Vanderhoof Avenue, Toronto$405,888 · 1 bed · 1 bath