
Brampton, ON
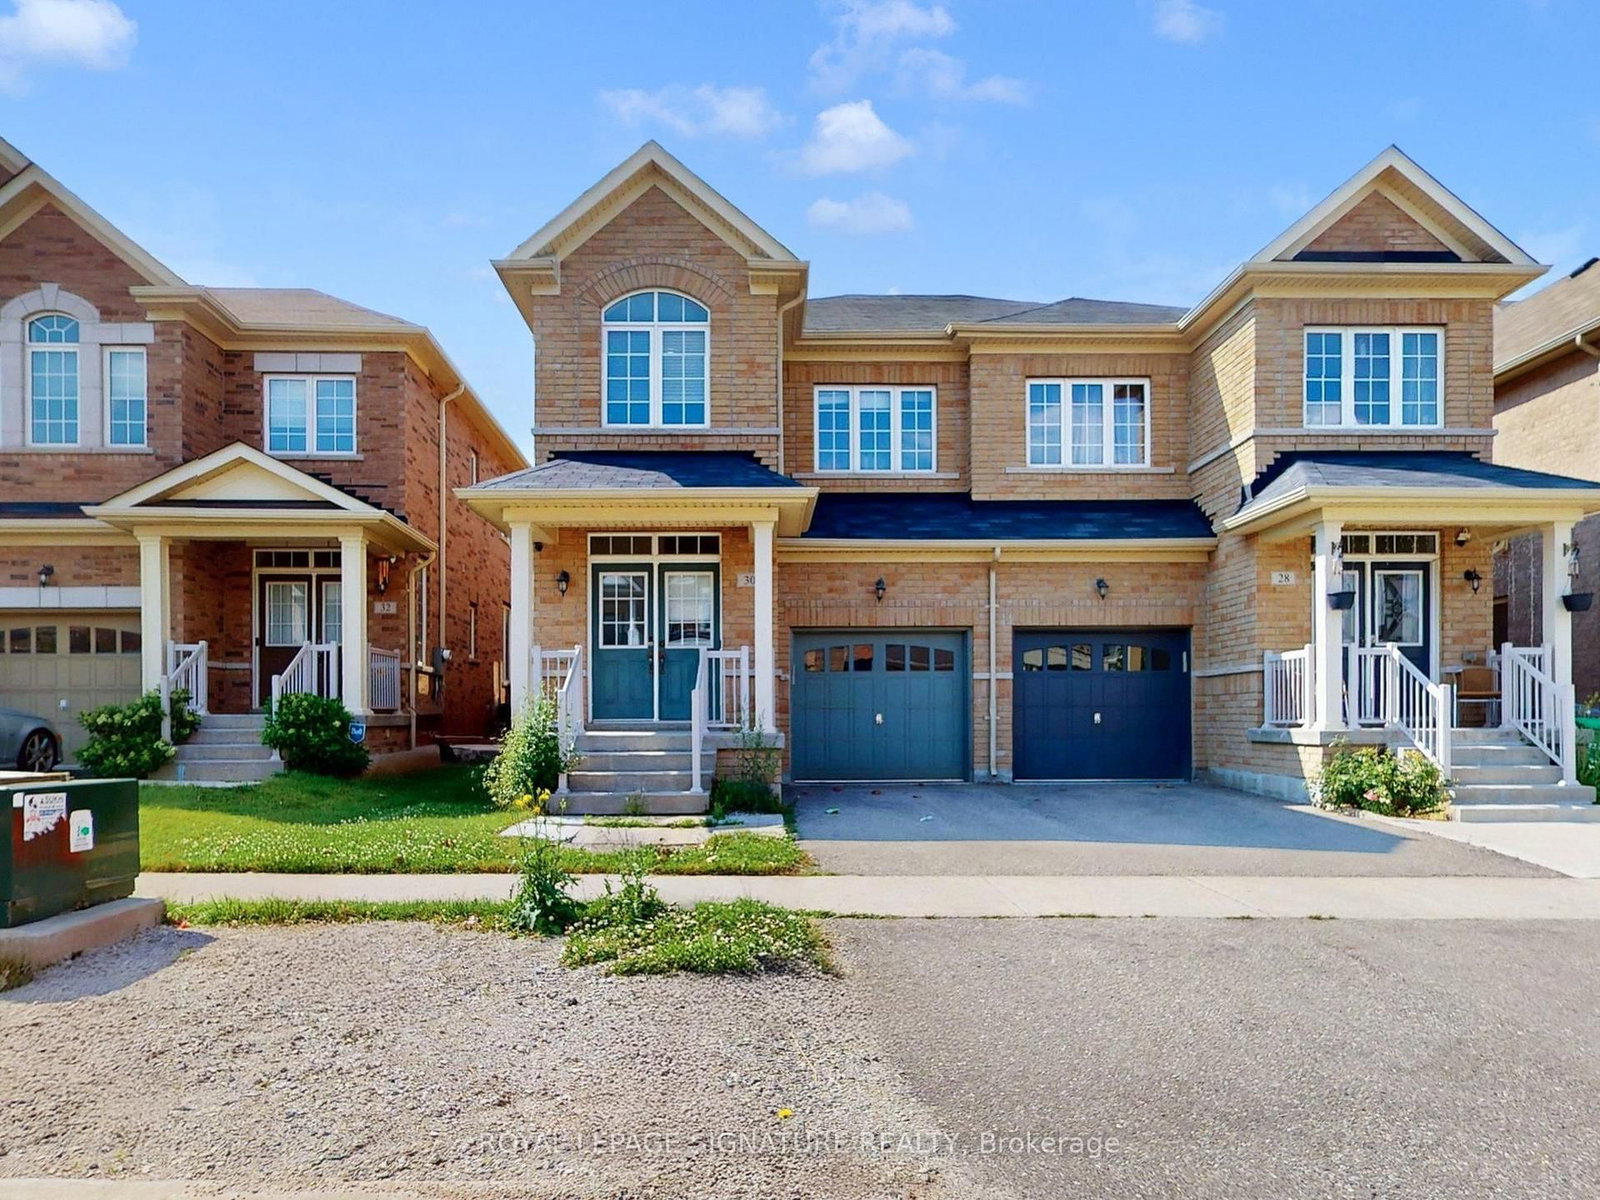
30 Walbrook Road
$3,100
Data last updated Oct 30, 2026, 12:00 p.m. ET. By using this site you agree to our Terms of Use.


Property facts
- Price
- $3,100
- Type
- Semi-detached
- Bedrooms
- 4
- Bathrooms
- 3
- MLS®
- W14090430
- Status
- active
- Brokerage
- ROYAL LEPAGE SIGNATURE REALTY
About this home
Gorgeous 4 Bedroom Semi Detached Home In Prestigious Credit Valley, Bright And Spacious, 9 Feet Main Floor Ceiling Hardwood On Main Floor And Upper Hallway, Stainless Steel Appliances And Granite Counter Top In Kitchen, Oak Wood Stairs With Iron Pickets, 4Pce Master Ensuite Convenient 2nd Floor Laundry. Excellent location 5 minutes to Walmart, Home depot, Dollar stores, Indian groceries & Mount Pleasant GO Station.
Location
Search the full MLS®
More details
- Days on market
- 14
- Style
- 2-Storey
- Year built
- 6-15
- Lot
- 23.79 × 100.07 Feet
- Parking
- 2 spaces · 1 garage · Built-In
- Basement
- Full, Unfinished
- Heating
- Forced Air
- Air conditioning
- Central Air
- Neighbourhood
- Credit Valley
- Major intersection
- Williams Pkwy/Creditview Road
Rooms
| Room | Level | Size (m) | Features |
|---|---|---|---|
| Living Room | Main | 5.6 × 3.04 | hardwood floor, combined w/dining, window |
| Bedroom 4 | Second | 2.74 × 3.35 | broadloom, window, closet |
| Bedroom 3 | Second | 2.74 × 3.48 | broadloom, window, closet |
| Breakfast | Main | 2.85 × 2.74 | ceramic floor, open concept |
| Family Room | Main | 5.6 × 3.04 | hardwood floor, open concept |
| Primary Bedroom | Second | 3.96 × 4.87 | broadloom, 4 pc ensuite, walk-in closet(s) |
| Kitchen | Main | 2.74 × 2.74 | ceramic floor, stainless steel appl |
| Bedroom 2 | Second | 2.74 × 3.51 | broadloom, window, double closet |
| Dining Room | Main | 5.6 × 3.04 | hardwood floor, combined w/living, window |
Details from PropTx (TRREB MLS®) via Repliers. Information deemed reliable but not guaranteed.