
Toronto, ON
30 Venetian Crescent
$614,998
Data last updated Nov 1, 2026, 11:10 p.m. ET. By using this site you agree to our Terms of Use.

Property facts
- Price
- $614,998
- Type
- condo townhouse
- Bedrooms
- 3
- Bathrooms
- 2
- MLS®
- W13524426
- Status
- active
- Brokerage
- RE/MAX HALLMARK FIRST GROUP REALTY LTD.
About this home
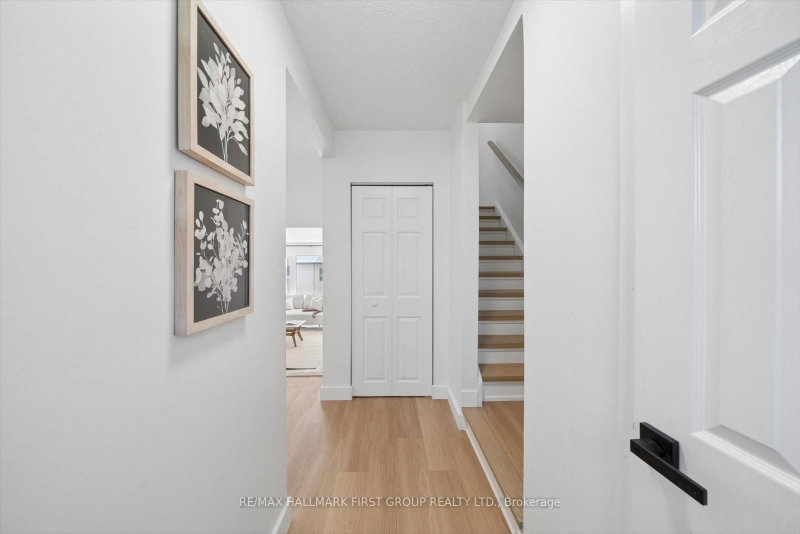
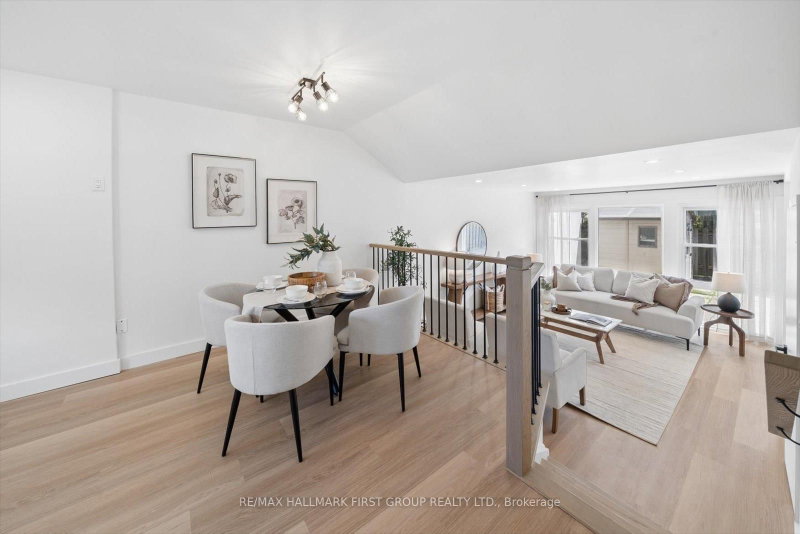
Perfect For First-Time Buyers, Investors, Or Growing Families! This Move-In Ready Condo Townhouse Has Been Extensively Updated With A Brand New Kitchen (2026), Fresh Paint Throughout (2026), New Baseboard Heaters (2026), New Window AC Units (2026), And Roof (2026). Enjoy Heated Underground Parking And Excellent Transit Access With TTC Bus Stops Nearby Plus Steps To The Finch West LRT, Making Commuting Across The GTA Simple And Convenient. Minutes To Jane Finch Mall, Yorkdale Shopping Centre, Grocery Stores, Restaurants, Community Centres, York University, Hwy 400 & 401, And More.Featuring A Bright And Spacious Living Room With New Vinyl Flooring And Walk-Out To A Private Fully Fenced Backyard, This Home Offers A Functional Layout With 3 Generous Bedrooms And A Rare Main Floor Powder Room - A Feature Not Often Found In Townhomes! A Fantastic Opportunity For Buyers Looking For Space, Convenience, And Value!
Location
More details
- Property tax
- $1,350 (2025)
- Days on market
- 121
- Style
- 2-Storey
- Parking
- 1 spaces · 1 garage · Underground
- Maintenance fee
- $540/mo
- Basement
- None
- Heating
- Baseboard
- Air conditioning
- None, Window Unit(s)
- Exposure
- North
- Neighbourhood
- Glenfield-Jane Heights
- Major intersection
- Finch/Driftwood
Rooms
| Room | Level | Size (m) | Features |
|---|---|---|---|
| Primary Bedroom | Second | 3.95 × 2.75 | his and hers closets, vinyl floor, large window |
| Bedroom 2 | Second | 3.05 × 2.75 | double closet, large window, vinyl floor |
| Kitchen | Ground | 3.4 × 2.3 | ceramic backsplash, quartz counter, open concept |
| Dining Room | Ground | 3.65 × 2.75 | vinyl floor, eat-in kitchen, overlooks living |
| Bedroom 3 | Second | 3.05 × 2.75 | large window, closet, vinyl floor |
| Laundry | Ground | 2.4 × 1.85 | Vinyl Floor |
| Living Room | Ground | 5.75 × 4.5 | vinyl floor, w/o to patio, large window |
Details from PropTx (TRREB MLS®) via Repliers. Information deemed reliable but not guaranteed.
About Toronto
Toronto offers a neighbourhood for every lifestyle, from quiet established streets to vibrant urban districts, with the city's employment, transit and culture at hand.
Toronto market, September 2026
- Median sold price
- $835,000
- Avg. days on market
- 34
- Sale-to-list
- 99.0%
1532 residential sales. Source: TRREB MLS® data via PropTx. Aggregates only.
Similar homes nearby
Other active listings in Toronto.
- 310 Village Green Square, Toronto$599,000 · 3 bed · 3 bath
- 165 Cherokee Boulevard, Toronto$499,900 · 5 bed · 2 bath
- 402 The East Mall Drive, Toronto$769,900 · 2 bed · 2 bath
- 1290 Bridletowne Circle, Toronto$699,900 · 3 bed · 3 bath
- 90 Eastwood Park Gardens, Toronto$549,000 · 1 bed · 1 bath
- 38 Hollywood Avenue, Toronto$729,000 · 2 bed · 3 bath