
Toronto, ON
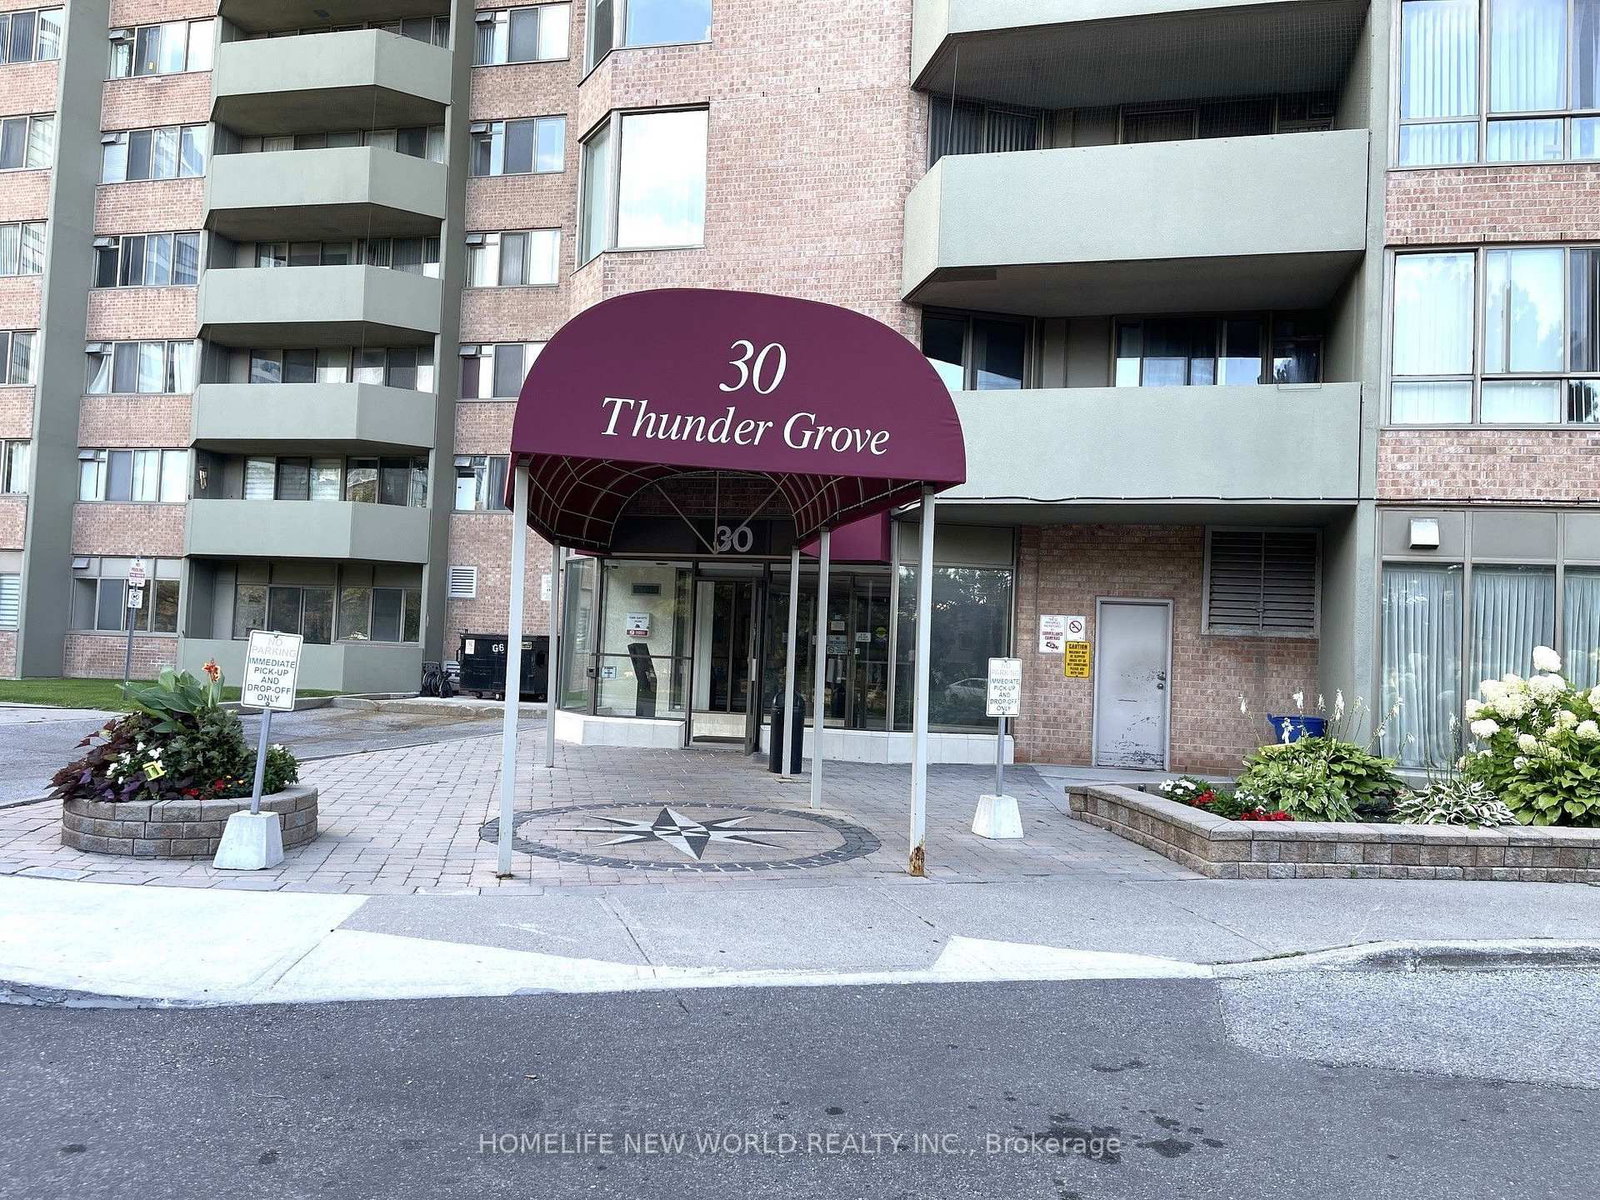
30 Thunder Grove
$439,000
Data last updated Oct 30, 2026, 8:50 a.m. ET. By using this site you agree to our Terms of Use.


Property facts
- Price
- $439,000
- Type
- condo apartment
- Bedrooms
- 2
- Bathrooms
- 2
- MLS®
- E13783550
- Status
- active
- Brokerage
- HOMELIFE NEW WORLD REALTY INC.
About this home
Rarely Offered, Beautifully Upgraded & Spacious Condo in a Prime Scarborough Location. This bright and impeccably maintained 1,161 sq. ft. suite features 2 generous bedrooms + solarium, 2 full bathrooms, and a functional open-concept layout filled with natural light. Tastefully upgraded with elegant marble flooring in the foyer, laminate flooring throughout, upgraded kitchen countertops, and modern bathroom vanities, offering both style and comfort. The versatile solarium is perfect as a home office, reading area, or additional living space. Includes 2 parking spaces (tandem). Maintenance fees include hydro, gas, water and cable TV, providing exceptional value. Enjoy premium building amenities including concierge, indoor pool, gym, tennis court, BBQ area, party room, and ample visitor parking. Conveniently located close to TTC, Pacific Mall, Woodside Square, parks, schools, restaurants, supermarkets, and with easy access to Highways 401, 404 & 407. An exceptional opportunity for first-time buyers, growing families or investors seeking a move-in-ready home in a highly desirable community.
Location
More details
- Property tax
- $1,938 (2025)
- Days on market
- 46
- Style
- Apartment
- Parking
- 2 spaces · 2 garage · Underground
- Maintenance fee
- $1,202/mo
- Basement
- None
- Heating
- Forced Air
- Air conditioning
- Central Air
- Exposure
- West
- Neighbourhood
- Agincourt North
- Major intersection
- McCowan/Finch
Rooms
| Room | Level | Size (m) | Features |
|---|---|---|---|
| Living Room | Flat | 3.4 × 5.49 | l-shaped room, w/o to sunroom, laminate |
| Kitchen | Flat | 5.14 × 2.41 | eat-in kitchen, w/o to sunroom, large window |
| Solarium | Flat | 3.03 × 2.58 | w/o to balcony, laminate |
| Primary Bedroom | Flat | 6.46 × 3.3 | 4 pc ensuite, walk-in closet(s), w/o to balcony |
| Dining Room | Flat | 3.23 × 2.5 | combined w/living, laminate |
| Bedroom 2 | Flat | 4.6 × 2.71 | large closet, window, laminate |
Details from PropTx (TRREB MLS®) via Repliers. Information deemed reliable but not guaranteed.