
Zorra, ON
30 Thames Springs Crescent
$766,900
Data last updated Oct 30, 2026, 4:10 a.m. ET. By using this site you agree to our Terms of Use.


Property facts
- Price
- $766,900
- Type
- Detached
- Bedrooms
- 4
- Bathrooms
- 3
- MLS®
- X13755890
- Status
- active
- Brokerage
- BLUE FOREST REALTY INC.
About this home
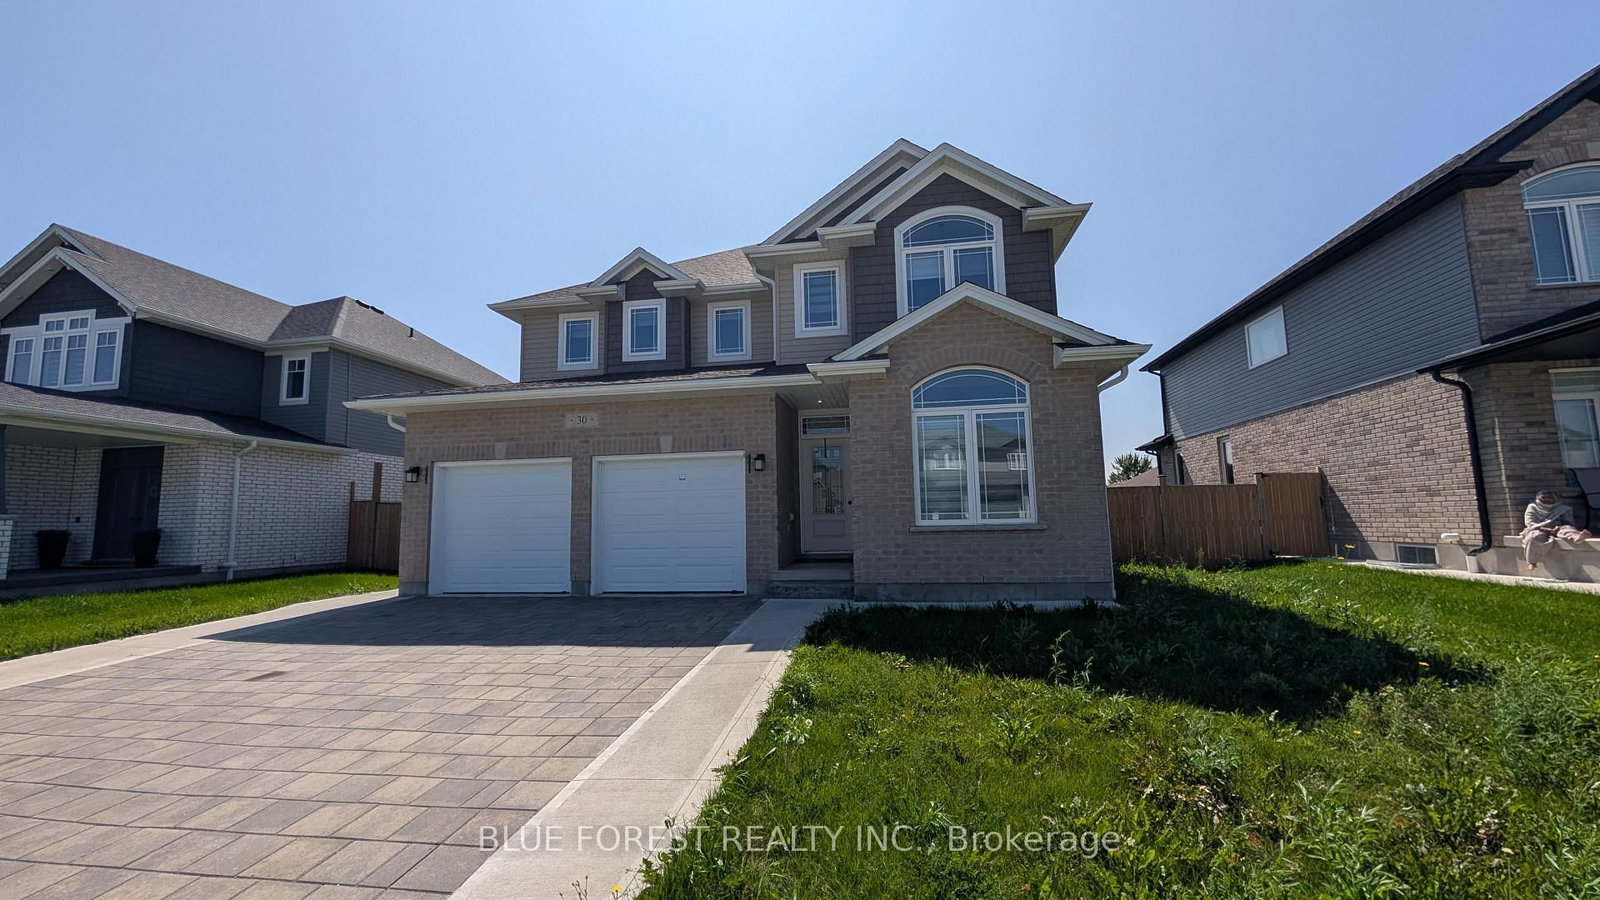
Newer two storey home in the quiet setting of Thamesford. Functional layout for multi-generational living or income potential. Lower level apartment with separate entrance from outside or combine with the rest of the home for single family use. Den/office off of front entry foyer. Open plan main level. Living room open to kitchen with island and eating area. Four bedrooms on upper level including primary with ensuite. Convenient main floor laundry, inside entry from garage. Lower level unit is two bedrooms. Exterior entry from side. Quiet street. Ready for quick possession. Sold as is. Some photos have been virtually staged.
Location
More details
- Property tax
- $5,126 (2025)
- Days on market
- 53
- Style
- 2-Storey
- Lot
- 17.6 × 34.86 Metres
- Parking
- 6 spaces · 2 garage · Attached
- Basement
- Unfinished
- Heating
- Forced Air
- Air conditioning
- Central Air
- Neighbourhood
- Thamesford
- Major intersection
- Sloans St & Boydes Street
Rooms
| Room | Level | Size (m) | Features |
|---|---|---|---|
| Kitchen | Basement | — | — |
| Den | Main | 2.74 × 3.96 | — |
| Bedroom | Second | 3.35 × 3.35 | — |
| Kitchen | Main | 3.89 × 4.06 | — |
| Bedroom | Second | 3.35 × 3.35 | — |
| Bathroom | Basement | 1.52 × 1.93 | — |
| Dining Room | Main | 3.66 × 3.51 | — |
| Family Room | Lower | 4.27 × 5.79 | — |
| Bedroom | Basement | 3.58 × 2.59 | — |
| Family Room | Main | 4.27 × 5.7 | — |
| Bedroom | Second | 3.66 × 3.35 | — |
| Kitchen | Main | — | — |
| Kitchen | Basement | 4.29 × 2.74 | — |
| Living Room | Basement | 4.42 × 2.85 | — |
| Primary Bedroom | Second | 4.57 × 3.66 | — |
| Bedroom | Second | 3.66 × 3.99 | — |
| Bedroom | Basement | 2.77 × 3.68 | — |
| Den | Main | 2.74 × 3.96 | — |
| Primary Bedroom | Second | 4.57 × 3.66 | — |
| Bedroom | Second | 3.66 × 3.99 | — |
| Bedroom | Second | 3.66 × 3.35 | — |
Details from PropTx (TRREB MLS®) via Repliers. Information deemed reliable but not guaranteed.