
Tillsonburg, ON
30 Seaton Crescent
$589,000
Data last updated Oct 30, 2026, 11:20 a.m. ET. By using this site you agree to our Terms of Use.
Property facts
- Price
- $589,000
- Type
- Detached
- Bedrooms
- 2
- Bathrooms
- 2
- MLS®
- X12558374
- Status
- active
- Brokerage
- Century 21 Heritage House Ltd Brokerage
About this home
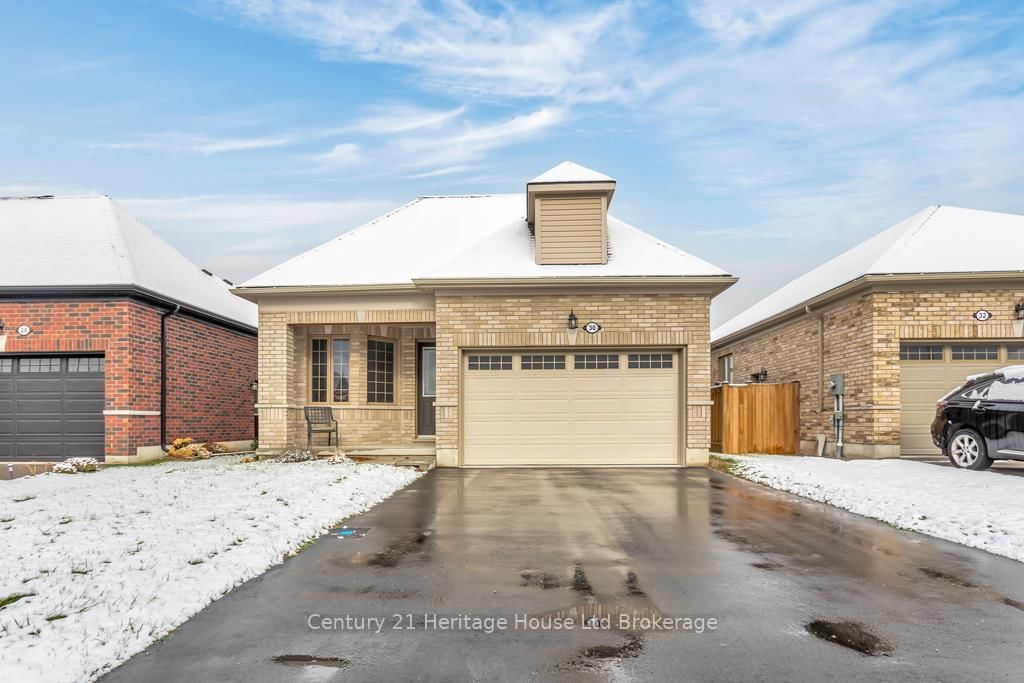
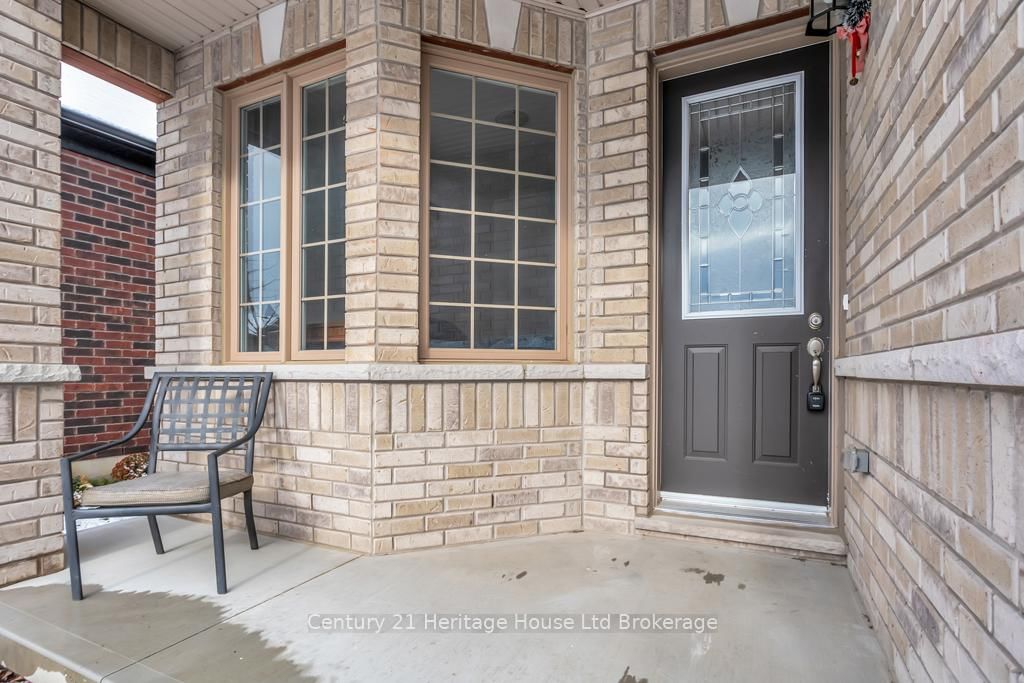
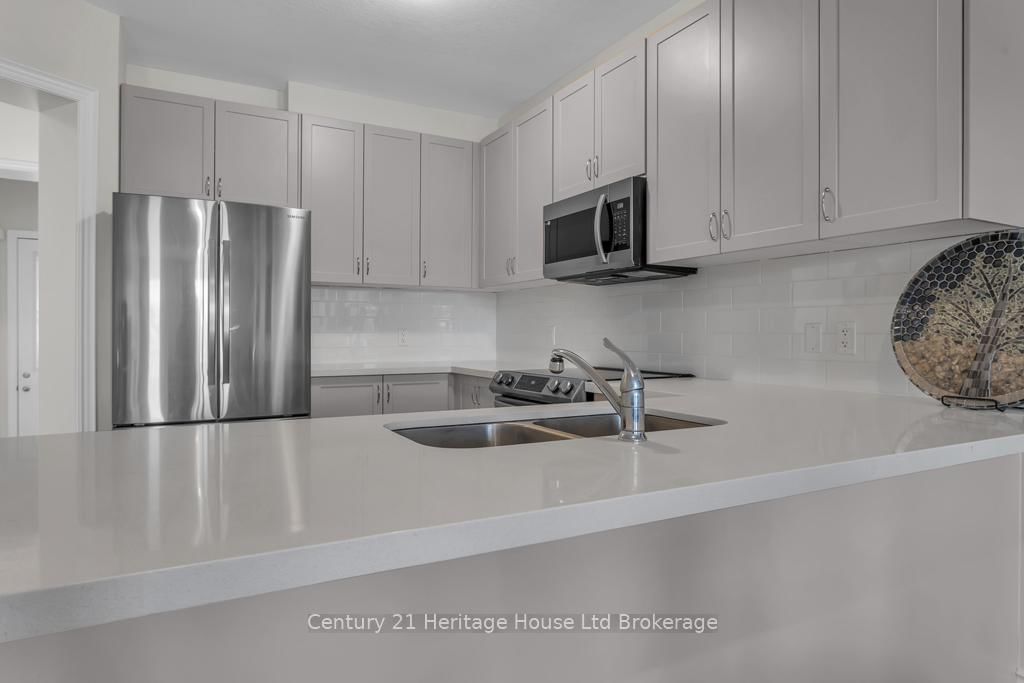
Welcome to this 3 year old bungalow perfect for first time home buyers or if you are looking to downsize. Located in a sought-after newer subdivision, this bright and spacious 2 bedroom, 2 bath home is ideal for those seeking one-level living in a contemporary setting. Step inside to a open-concept layout featuring neutral paint colours, no carpet, and plenty of windows that fill the home with natural light. The modern kitchen boasts stainless steel appliances, an eat-at kitchen island, and an adjoining dining area - perfect for everyday living and entertaining. The oversized primary bedroom features an ensuite with a tiled walk-in shower and a dream walk-in closet. A second bedroom and full bath offers comfortable space for guests or a home office. The basement is a blank canvas waiting for personal touches and a third bedroom if needed. Additional features include landscaping, deck, attached garage and ample closet space. All measurements approximate and taken by IGuide Technology. Move-in ready! Meticulously maintained! Modern living at its best! Unpack and enjoy!
Location
More details
- Property tax
- $4,375 (2025)
- Days on market
- 346
- Style
- Bungalow
- Year built
- 0-5
- Lot
- 41.34 × 103.35 Feet
- Parking
- 4 spaces · 2 garage · Attached
- Basement
- Full, Unfinished
- Heating
- Forced Air
- Air conditioning
- Central Air
- Neighbourhood
- Tillsonburg
- Major intersection
- HARVEST AVE (OFF OF POTTERS RD)
Rooms
| Room | Level | Size (m) | Features |
|---|---|---|---|
| Kitchen | Main | 4.39 × 3.69 | — |
| Bathroom | Main | 1.62 × 2.31 | 4 Pc Bath |
| Bedroom | Main | 2.47 × 4.54 | — |
| Living Room | Main | 4.88 × 4.38 | — |
| Bathroom | Main | 1.86 × 2.73 | 3 Pc Ensuite |
| Dining Room | Main | 4.4 × 3.06 | — |
| Primary Bedroom | Main | 3.7 × 4.36 | — |
Details from PropTx (TRREB MLS®) via Repliers. Information deemed reliable but not guaranteed.