
Belleville, ON
30 Sandhu Crescent
$499,999
Data last updated Oct 30, 2026, 12:50 p.m. ET. By using this site you agree to our Terms of Use.

Property facts
- Price
- $499,999
- Type
- att/row/townhouse
- Bedrooms
- 1
- Bathrooms
- 3
- MLS®
- X13863942
- Status
- active
- Brokerage
- Exit Realty Group
About this home
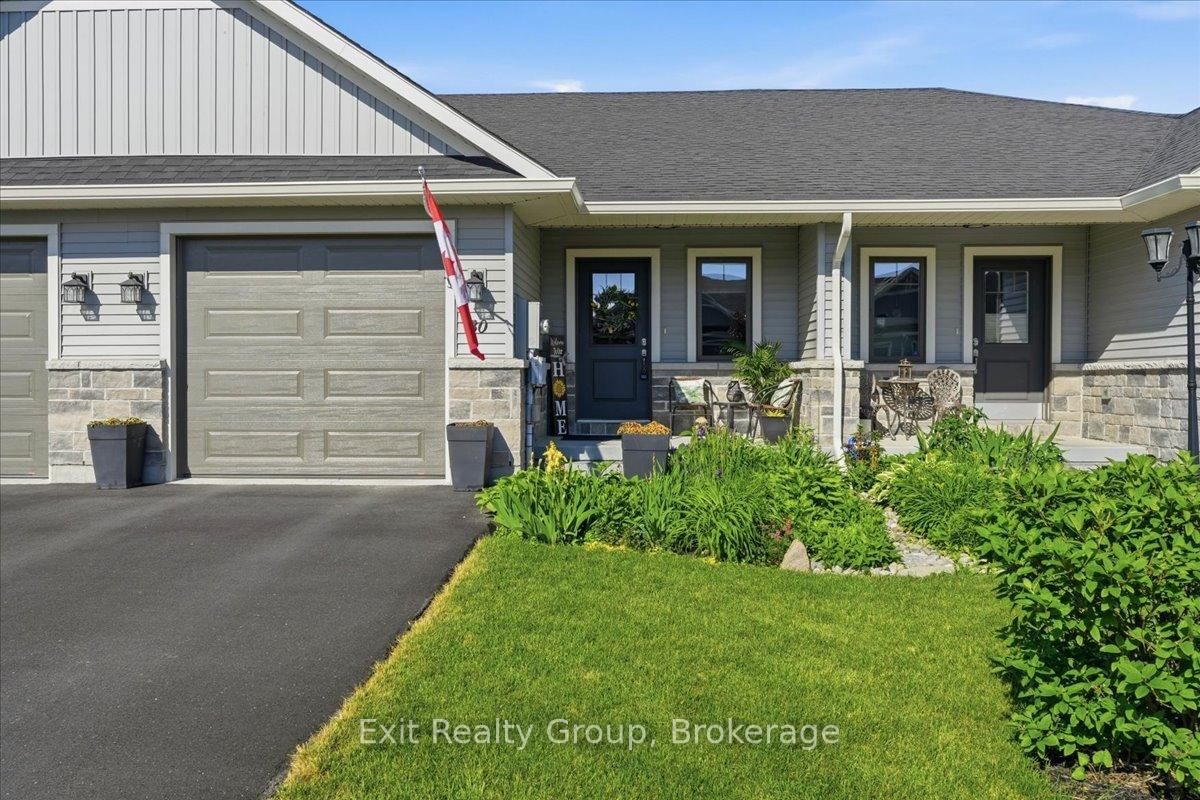
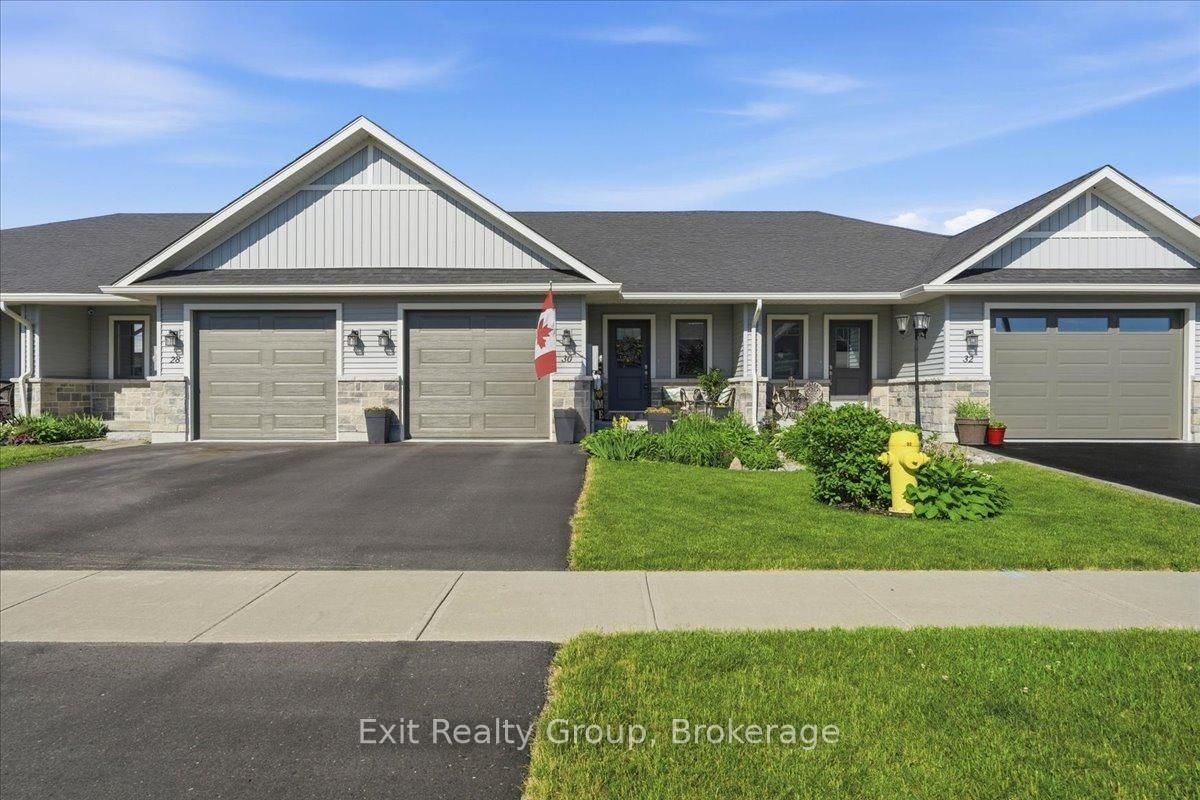
Welcome to 30 Sandhu Crescent, a stunning 2-bedroom, 2.5-bathroom "Aldersgate" townhome by Duvanco Homes offering 1,660 sq. ft. of finished living space. Why you'll love it: There is a front covered porch for enjoying your morning coffee. Main Floor Living: Features a bright great room with a dramatic vaulted ceiling, a functional kitchen with a breakfast island and pantry. A primary suite retreat with a walk-in closet and private ensuite. Main floor also features a laundry room for convenience. Custom window coverings throughout, two panels for lots of power and a finished garage with power door opener. Finished Lower Level: Offers a massive family rec room, a spacious bedroom, den/office, a full 3- piece bath, and tons of storage space with a separate large storage room. Backyard Oasis: Step out onto the deck to your own private paradise, beautifully landscaped, fully fenced and complete with a refreshing low maintenance pool-perfect for summer entertaining! Curb Appeal: Stone accents complemented by gorgeous, manicured perennial gardens at the front entrance. Minutes to parks, great schools, hospital, dining shopping, and CFB Trenton. This turn-key gem won't last long!
Location
More details
- Property tax
- $4,810 (2025)
- Days on market
- 26
- Style
- Bungalow
- Lot
- 24.14 × 105.3 Feet
- Parking
- 2 spaces · 1 garage · Attached
- Basement
- Full, Finished
- Heating
- Forced Air
- Air conditioning
- Central Air
- Neighbourhood
- Belleville Ward
- Major intersection
- Hastings Park Dr & Sienna Cres
Rooms
| Room | Level | Size (m) | Features |
|---|---|---|---|
| Bathroom | Ground | 2.93 × 1.37 | 4 Pc Ensuite |
| Other | Basement | 3.91 × 3.05 | — |
| Bedroom 2 | Basement | 3.9 × 3.66 | — |
| Den | Basement | 3.98 × 2.94 | — |
| Bathroom | Basement | 2.72 × 1.71 | 4 Pc Bath |
| Foyer | Ground | 4.01 × 3.05 | — |
| Living Room | Ground | 4.98 × 3.62 | — |
| Laundry | Ground | 1.94 × 1.75 | — |
| Recreation | Basement | 6.95 × 5.13 | — |
| Kitchen | Ground | 5.09 × 3.04 | — |
| Primary Bedroom | Ground | 4.98 × 3.22 | 4 pc ensuite, walk-in closet(s) |
| Bathroom | Ground | 1.75 × 1.5 | 2 Pc Bath |
| Dining Room | Ground | 4.62 × 2.54 | — |
| Pantry | Ground | 1.3 × 1.23 | — |
| Utility Room | Basement | 3.66 × 2.94 | — |
Details from PropTx (TRREB MLS®) via Repliers. Information deemed reliable but not guaranteed.