
North Dumfries, ON
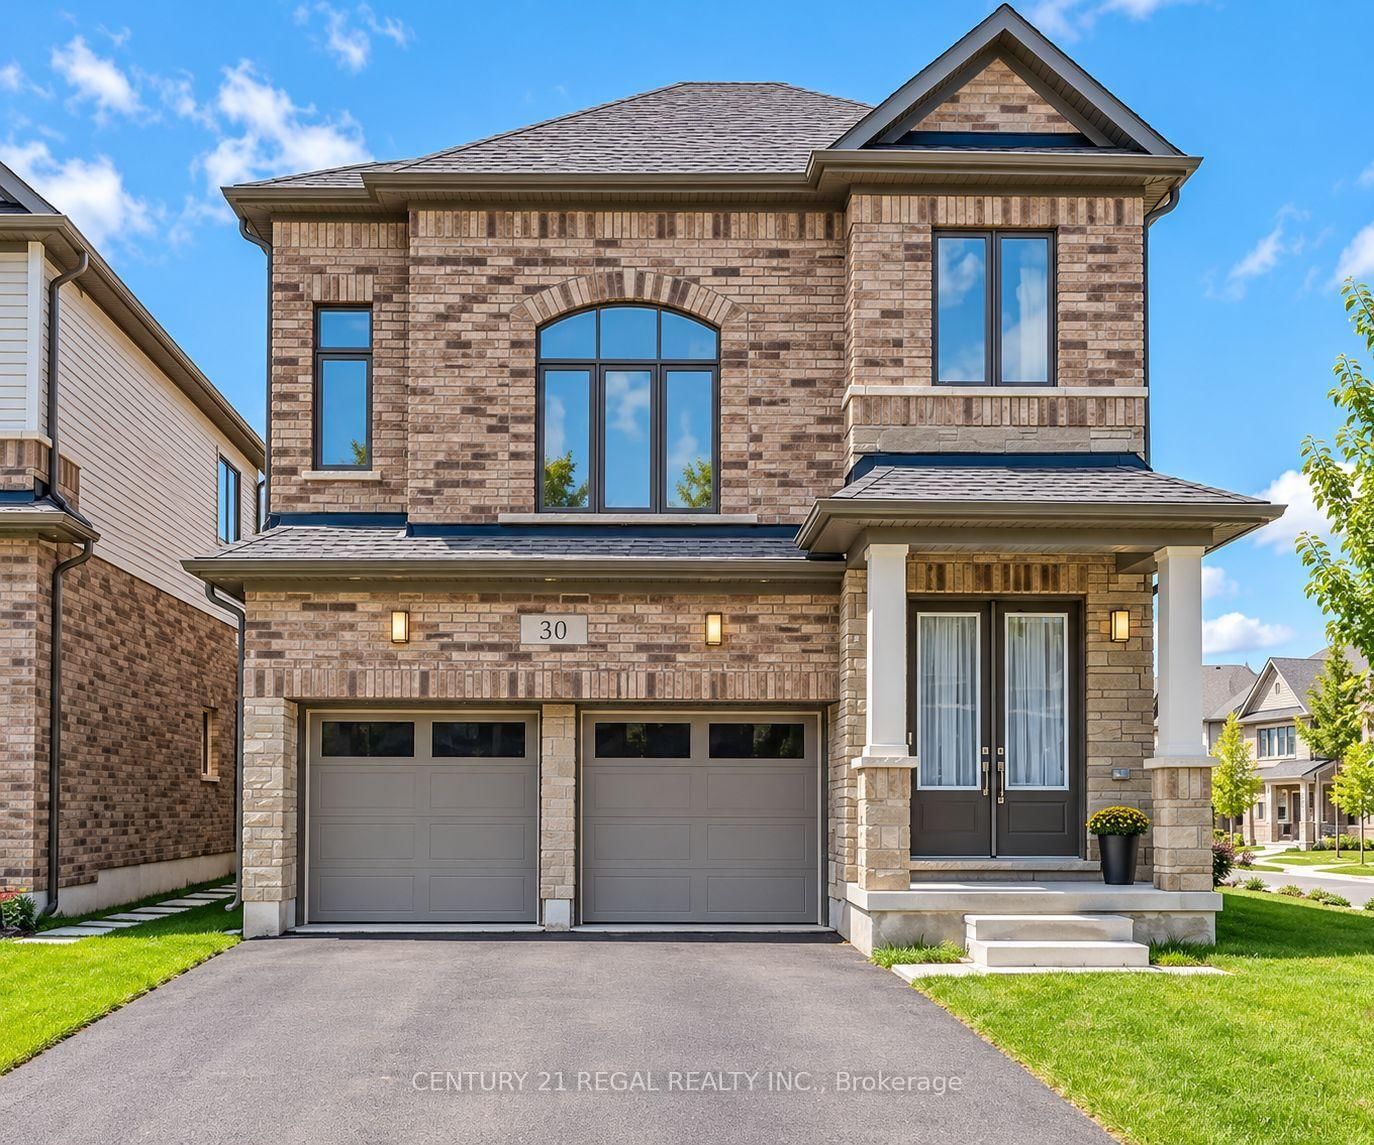
30 Rustic Oak Trail
$899,999
Data last updated Oct 30, 2026, 10:50 a.m. ET. By using this site you agree to our Terms of Use.


Property facts
- Price
- $899,999
- Type
- Detached
- Bedrooms
- 4
- Bathrooms
- 4
- MLS®
- X13903586
- Status
- active
- Brokerage
- CENTURY 21 REGAL REALTY INC.
About this home
Welcome To 30 Rustic Oak Trail! A newer rarely offered premium corner detached home nestled in the township of Ayr. Built by Cachet Homes, this stunning home features 4 bedrooms and 4 bathrooms and boasts a unique multilevel layout of 2317 SQFT (above grade) creating a spacious and functional living environment for growing families. Open concept living and dining room with engineered hardwood floors. Large windows flow natural light throughout the home. Contemporary style kitchen with plenty of cabinet space, LG Smart stainless steel appliances, quartz countertops and textured stone backsplash overlooking the backyard w/ walk-out to deck. This home also features a media room loft with soaring 13FT ceilings. Laundry room with sink and large double closet w/ organizers & upgraded Electrolux washer & dryer. Primary bedroom features stunning 5PC ensuite w/ large separate stand up shower and walk-in closet. THREE(3) full bathrooms on upper level. Mud room w/ large double closet & access to garage. Double car garage FOUR(4) driveway spaces. This turnkey family home awaits it's new owners!
Location
More details
- Property tax
- $6,044 (2025)
- Days on market
- 19
- Style
- 2-Storey
- Year built
- New
- Lot
- 42.55 × 110.64 Feet
- Parking
- 6 spaces · 2 garage · Attached
- Basement
- Unfinished, Full
- Heating
- Forced Air
- Air conditioning
- Central Air
- Major intersection
- Swan St / Leslie Davis St
Rooms
| Room | Level | Size (m) | Features |
|---|---|---|---|
| Dining Room | Main | 3.05 × 3.66 | large window, combined w/living, hardwood floor |
| Living Room | Main | 3.05 × 4.51 | pot lights, combined w/dining, hardwood floor |
| Bedroom 3 | Upper | 2.98 × 3.21 | picture window, closet, broadloom |
| Media Room | Upper | 4.88 × 3.56 | accoustic ceiling, large window, gas fireplace |
| Kitchen | Main | 4.21 × 4.94 | quartz counter, stainless steel appl, w/o to deck |
| Laundry | Upper | — | stainless steel appl, laundry sink, tile floor |
| Bedroom 4 | Upper | 2.98 × 3.05 | picture window, closet, broadloom |
| Bedroom 2 | Upper | 3.53 × 3.08 | picture window, 4 pc ensuite, closet |
| Primary Bedroom | Upper | 4.88 × 3.56 | picture window, 5 pc ensuite, walk-in closet(s) |
| Mud Room | Lower | — | access to garage, double closet, tile floor |
Details from PropTx (TRREB MLS®) via Repliers. Information deemed reliable but not guaranteed.