
Toronto, ON
30 Roehampton Avenue
$699,000
Data last updated Oct 30, 2026, 7:30 p.m. ET. By using this site you agree to our Terms of Use.


Property facts
- Price
- $699,000
- Type
- condo apartment
- Bedrooms
- 2
- Bathrooms
- 2
- MLS®
- C13832912
- Status
- active
- Brokerage
- REAL ESTATE HOMEWARD
About this home
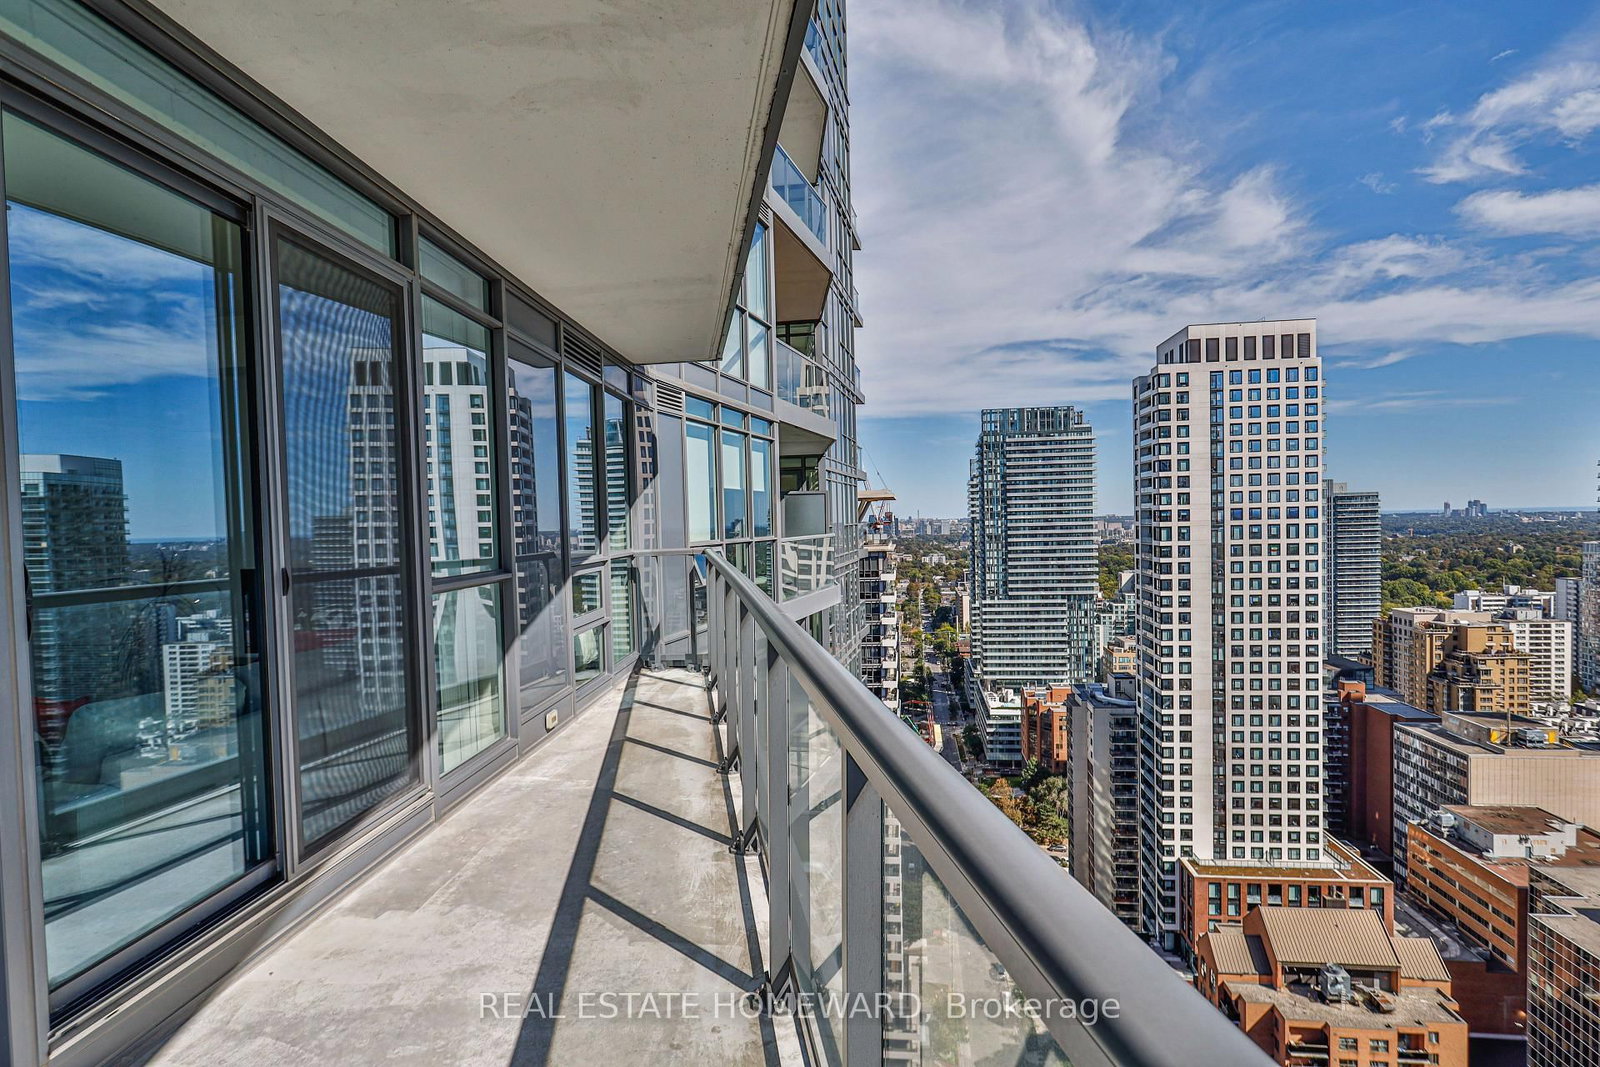
**MUST BE SEEN! ** Stunning, sun-filled **southwest corner unit** showcasing breathtaking, unobstructed views and exceptional natural light throughout the day. This spacious **2-bedroom, 2-full-bathroom** suite features **floor-to-ceiling windows**, soaring **9-ft ceilings**, and upgraded lighting fixtures that make the space feel even brighter and more inviting. Freshly repainted and beautifully upgraded, the suite offers an open-concept living and dining area designed to maximize the incredible views and abundance of sunlight. Enjoy ensuite laundry and a functional, spacious layout in a sought-after Minto building in the heart of **Yonge & Eglinton**. Fantastic building amenities and an unbeatable location with a **98 Walk Score**, steps to High Ranking North Toronto Collegiate Institute, transit, shopping, restaurants, cafés, and everyday conveniences. **Easy to show - come experience the light, space, and spectacular views for yourself! **
Location
More details
- Property tax
- $4,412 (2026)
- Days on market
- 34
- Style
- Apartment
- Parking
- 1 spaces · 1 garage · Underground
- Maintenance fee
- $699/mo
- Basement
- None
- Heating
- Forced Air
- Air conditioning
- Central Air
- Exposure
- South West
- Neighbourhood
- Mount Pleasant West
- Major intersection
- Yonge & Eglinton
Rooms
| Room | Level | Size (m) | Features |
|---|---|---|---|
| Foyer | Ground | 2 × 1 | laminate, closet |
| Living Room | Ground | 3.56 × 5.27 | combined w/dining, laminate, w/o to balcony |
| Dining Room | Ground | 3.56 × 5.27 | combined w/living, laminate, sw view |
| Kitchen | Ground | 2.84 × 2.74 | granite counters, stainless steel appl, custom backsplash |
| Bedroom 2 | Ground | 2.74 × 2.43 | laminate, closet organizers, large window |
| Primary Bedroom | Ground | 2.84 × 2.99 | laminate, 3 pc ensuite, double closet |
Details from PropTx (TRREB MLS®) via Repliers. Information deemed reliable but not guaranteed.