
Toronto, ON
30 Medalist Road
$3,400,000
Data last updated Nov 1, 2026, 6:50 p.m. ET. By using this site you agree to our Terms of Use.
Property facts
- Price
- $3,400,000
- Type
- Detached
- Bedrooms
- 5
- Bathrooms
- 4
- MLS®
- C13708282
- Status
- active
- Brokerage
- RE/MAX HALLMARK REALTY LTD.
About this home
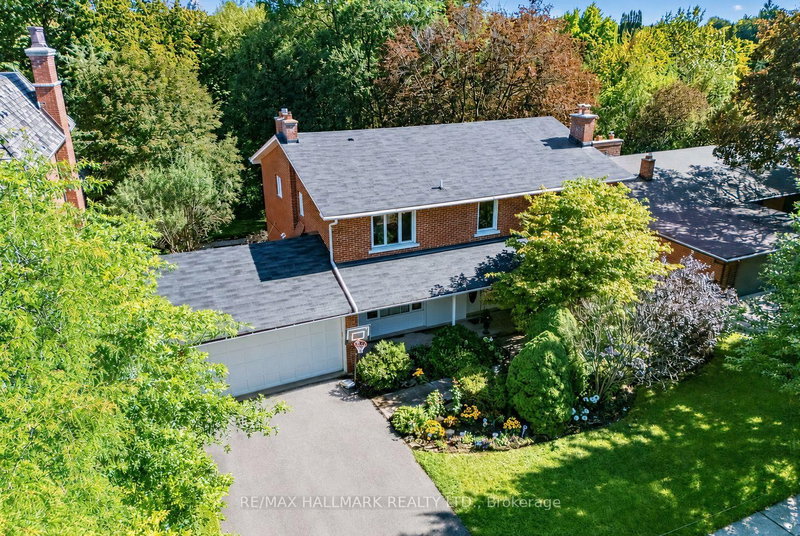
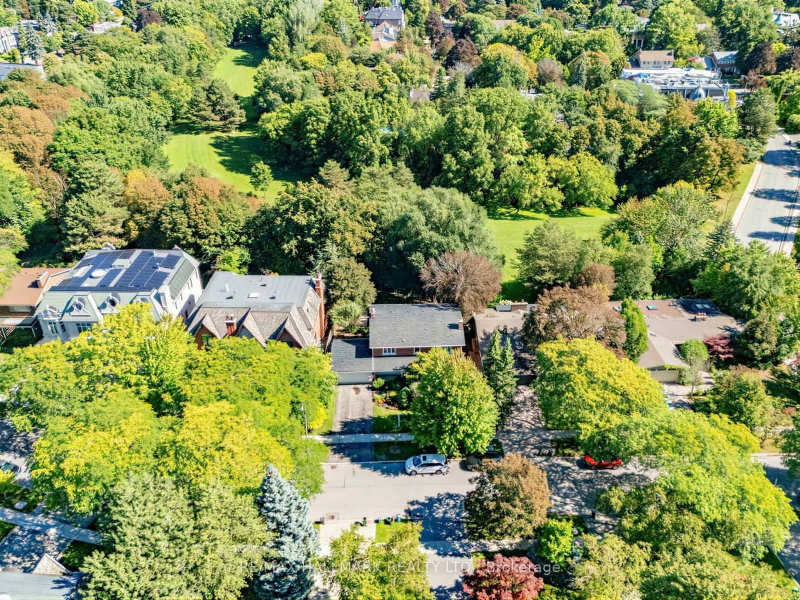
A Rare Opportunity In One Of St. Andrew-Windfields' Most Desirable And Quiet Pockets. Set On An Impressive Lot Backing Onto A Beautiful Treed Green Space, This Home Offers Exceptional Privacy, Peaceful Views And A Wonderful Sense Of Seclusion.Located In The Highly Sought-After York Mills/Bayview Community, Close To Excellent Schools, Parks, Transit, Highway 401, Bayview Village, Shops, Restaurants And Everyday Amenities.Offering 5+1 Bedrooms And 4 Bathrooms, The Home Features Generous Principal Rooms, Multiple Living Spaces Overlooking The Greenery, A Spacious Kitchen And Family Room, And A Primary Suite With Peaceful Rear Views. The Finished Walk-Out Lower Level Provides A Large Recreation Area, Additional Bedroom And Bathroom, And Direct Access To The Backyard And Above-Ground Pool.Quiet, Private And Surrounded By Mature Trees, This Is An Exceptional Opportunity To Renovate, Reimagine Or Create A Long-Term Family Home In One Of North York's Most Established Neighbourhoods. --- check Out Virtual Tour --
Location
More details
- Property tax
- $14,456 (2025)
- Days on market
- 70
- Style
- 2-Storey
- Year built
- 51-99
- Lot
- 74.06 × 117.96 Feet
- Parking
- 4 spaces · 2 garage · Attached
- Basement
- Finished with Walk-Out
- Heating
- Forced Air
- Air conditioning
- Central Air
- Neighbourhood
- St. Andrew-Windfields
- Major intersection
- York Mills And Bayview
Rooms
| Room | Level | Size (m) | Features |
|---|---|---|---|
| Bedroom 2 | Second | 14 × 13.4 | hardwood floor, double closet, overlooks ravine |
| Family Room | Main | 18.1 × 11.1 | fireplace, bay window, overlooks ravine |
| Recreation | Basement | 34 × 22.2 | b/i bar, fireplace, w/o to pool |
| Primary Bedroom | Second | 17 × 13.3 | 5 pc ensuite, walk-in closet(s), overlooks ravine |
| Kitchen | Main | 13 × 17 | overlooks ravine, combined w/sitting |
| Living Room | Ground | 21 × 13 | fireplace, hardwood floor, bay window |
| Dining Room | Ground | 15 × 14 | hardwood floor, overlooks ravine, large window |
Details from PropTx (TRREB MLS®) via Repliers. Information deemed reliable but not guaranteed.
About Toronto
Toronto offers a neighbourhood for every lifestyle, from quiet established streets to vibrant urban districts, with the city's employment, transit and culture at hand.
Toronto market, September 2026
- Median sold price
- $835,000
- Avg. days on market
- 34
- Sale-to-list
- 99.0%
1532 residential sales. Source: TRREB MLS® data via PropTx. Aggregates only.
Similar homes nearby
Other active listings in Toronto.
- 58 Candlewood Crescent, Toronto$989,900 · 3 bed · 2 bath
- 47 Tedford Drive, Toronto$1,149,900 · 3 bed · 2 bath
- 23 Bowood Avenue, Toronto$1,700,000 · 3 bed · 2 bath
- 386 Rosewell Avenue, Toronto$3,450,000 · 4 bed · 6 bath
- 110 Chatsworth Drive, Toronto$2,298,000 · 4 bed · 2 bath
- 41 Meadowcliffe Drive, Toronto$2,149,000 · 3 bed · 5 bath