
Guelph, ON
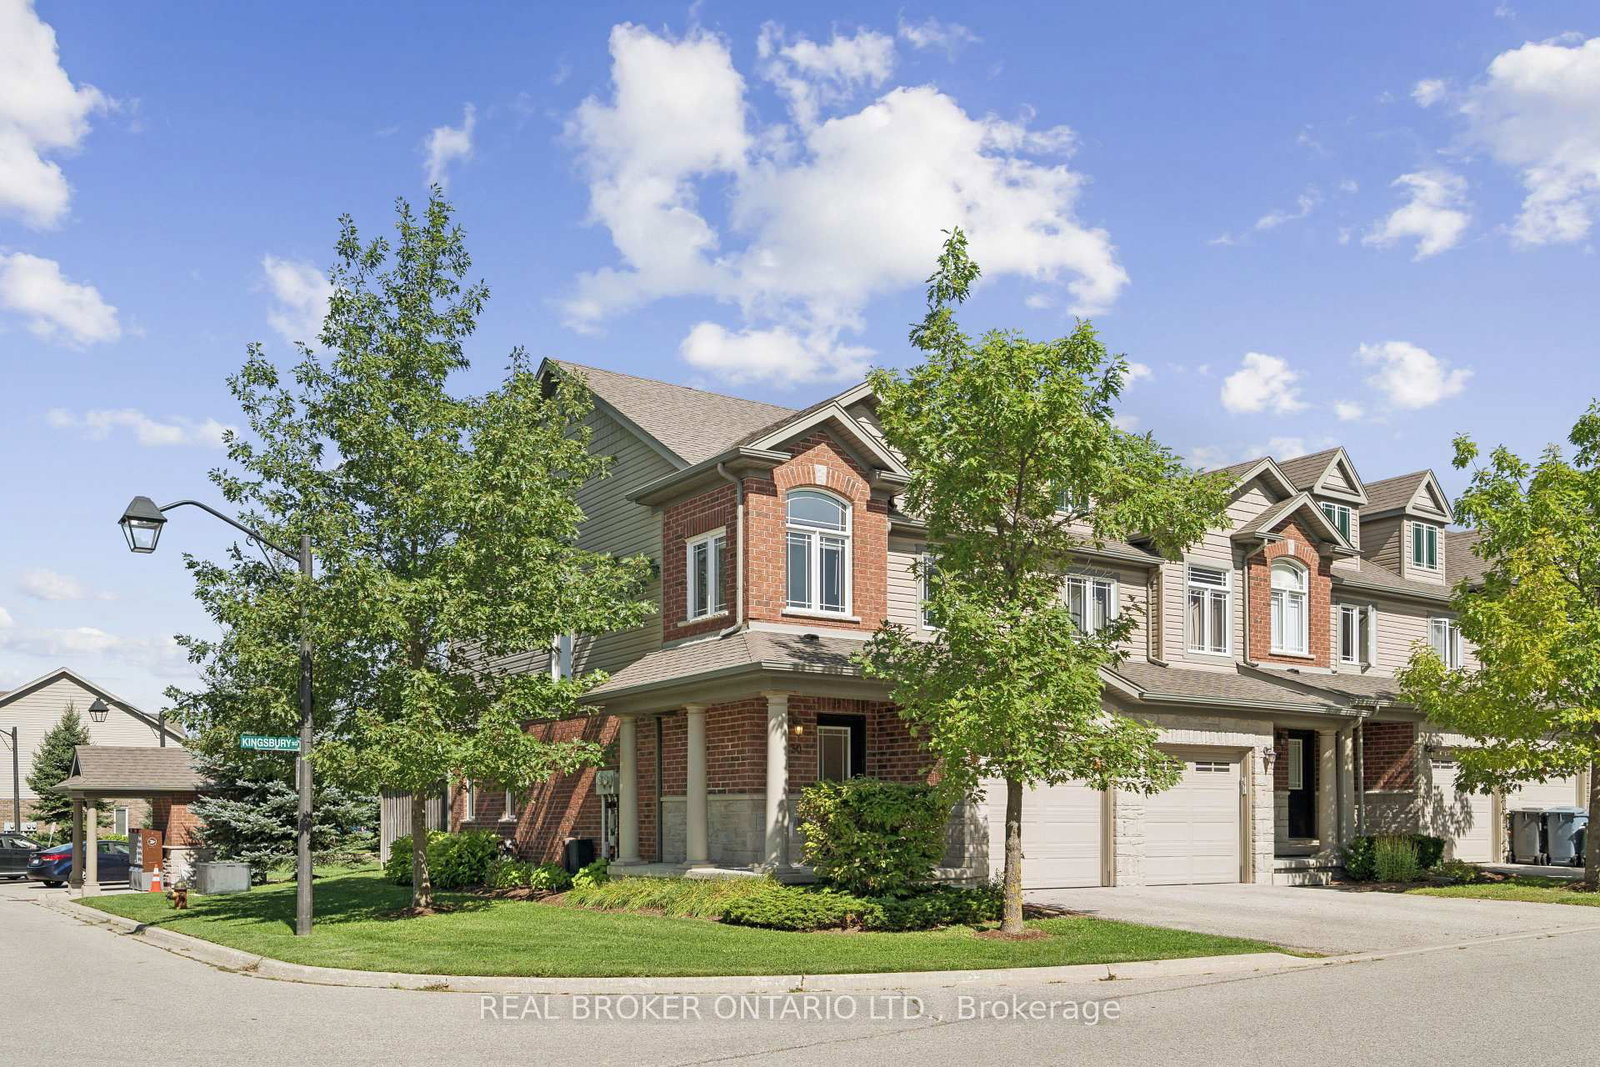
30 Kingsbury Square
$3,300
Data last updated Oct 30, 2026, 12:20 p.m. ET. By using this site you agree to our Terms of Use.


Property facts
- Price
- $3,300
- Type
- condo townhouse
- Bedrooms
- 3
- Bathrooms
- 4
- MLS®
- X13797924
- Status
- active
- Brokerage
- REAL BROKER ONTARIO LTD.
About this home
CORNER LOT. FINISHED BASEMENT. GREAT LOCATION. Welcome to 30 Kingsbury Square, a well-appointed 3-bedroom, 3.5-bathroom home offering 1,418 sq. ft. of thoughtfully designed living space, along with a fully finished basement. Set on a corner lot, this home offers a comfortable layout with excellent functionality throughout. The main level features a contemporary kitchen with stainless steel appliances, ample cabinetry and a practical layout that opens nicely into the principal living areas. The living room provides a sliding-door walk-out to the backyard, extending the living space outdoors and allowing for plenty of natural light. The backyard is complemented by mature trees and a spacious patio area, creating a pleasant setting for relaxing, dining or entertaining. Upstairs, all three bedrooms are conveniently located on the same level. The primary bedroom offers a generous retreat with a walk-in closet and private ensuite bathroom, while the additional bedrooms provide comfortable space for family, guests or flexible use. The fully finished basement adds valuable versatility and can easily accommodate a family room, recreation area, gym, or additional living space. With 3.5 bathrooms throughout, there is added convenience for both everyday living and entertaining. Parking is well accommodated with two total parking spaces, including one garage space, offering additional convenience. Located in Guelph's south end, with convenient access to parks, schools, shopping, restaurants and everyday amenities, this home offers a great combination of comfort, space and convenience.$3,300/month + utilities.
Location
More details
- Days on market
- 44
- Style
- 2-Storey
- Year built
- 11-15
- Parking
- 2 spaces · 1 garage · Attached
- Basement
- Full, Finished
- Heating
- Forced Air
- Air conditioning
- Central Air
- Exposure
- East
- Neighbourhood
- Pineridge/Westminster Woods
- Major intersection
- Samuel Dr & Kingsbury Square
Rooms
| Room | Level | Size (m) | Features |
|---|---|---|---|
| Bathroom | Basement | 2.57 × 1.74 | 3 Pc Bath |
| Primary Bedroom | Second | 4.11 × 5.35 | 4 pc ensuite, walk-in closet(s), large window |
| Bathroom | Second | 1.67 × 2.53 | 4 Pc Bath |
| Bedroom | Second | 4.28 × 2.53 | closet, large window |
| Living Room | Main | 3.82 × 5.25 | vinyl floor, w/o to yard, sliding doors |
| Bathroom | Main | 2.23 × 0.96 | 2 Pc Bath |
| Bedroom | Second | 3.2 × 2.72 | closet, large window |
| Recreation | Basement | 3.53 × 5.3 | Open Concept |
| Kitchen | Main | 4.32 × 5.25 | double sink, tile floor, stainless steel appl |
| Bathroom | Second | 1.74 × 2.53 | 4 Pc Ensuite |
Details from PropTx (TRREB MLS®) via Repliers. Information deemed reliable but not guaranteed.