
Toronto, ON
30 Invermarge Drive
$1,325,000
Data last updated Oct 30, 2026, 8:50 a.m. ET. By using this site you agree to our Terms of Use.


Property facts
- Price
- $1,325,000
- Type
- Detached
- Bedrooms
- 4
- Bathrooms
- 4
- MLS®
- E13865856
- Status
- active
- Brokerage
- ROYAL LEPAGE SIGNATURE REALTY
About this home
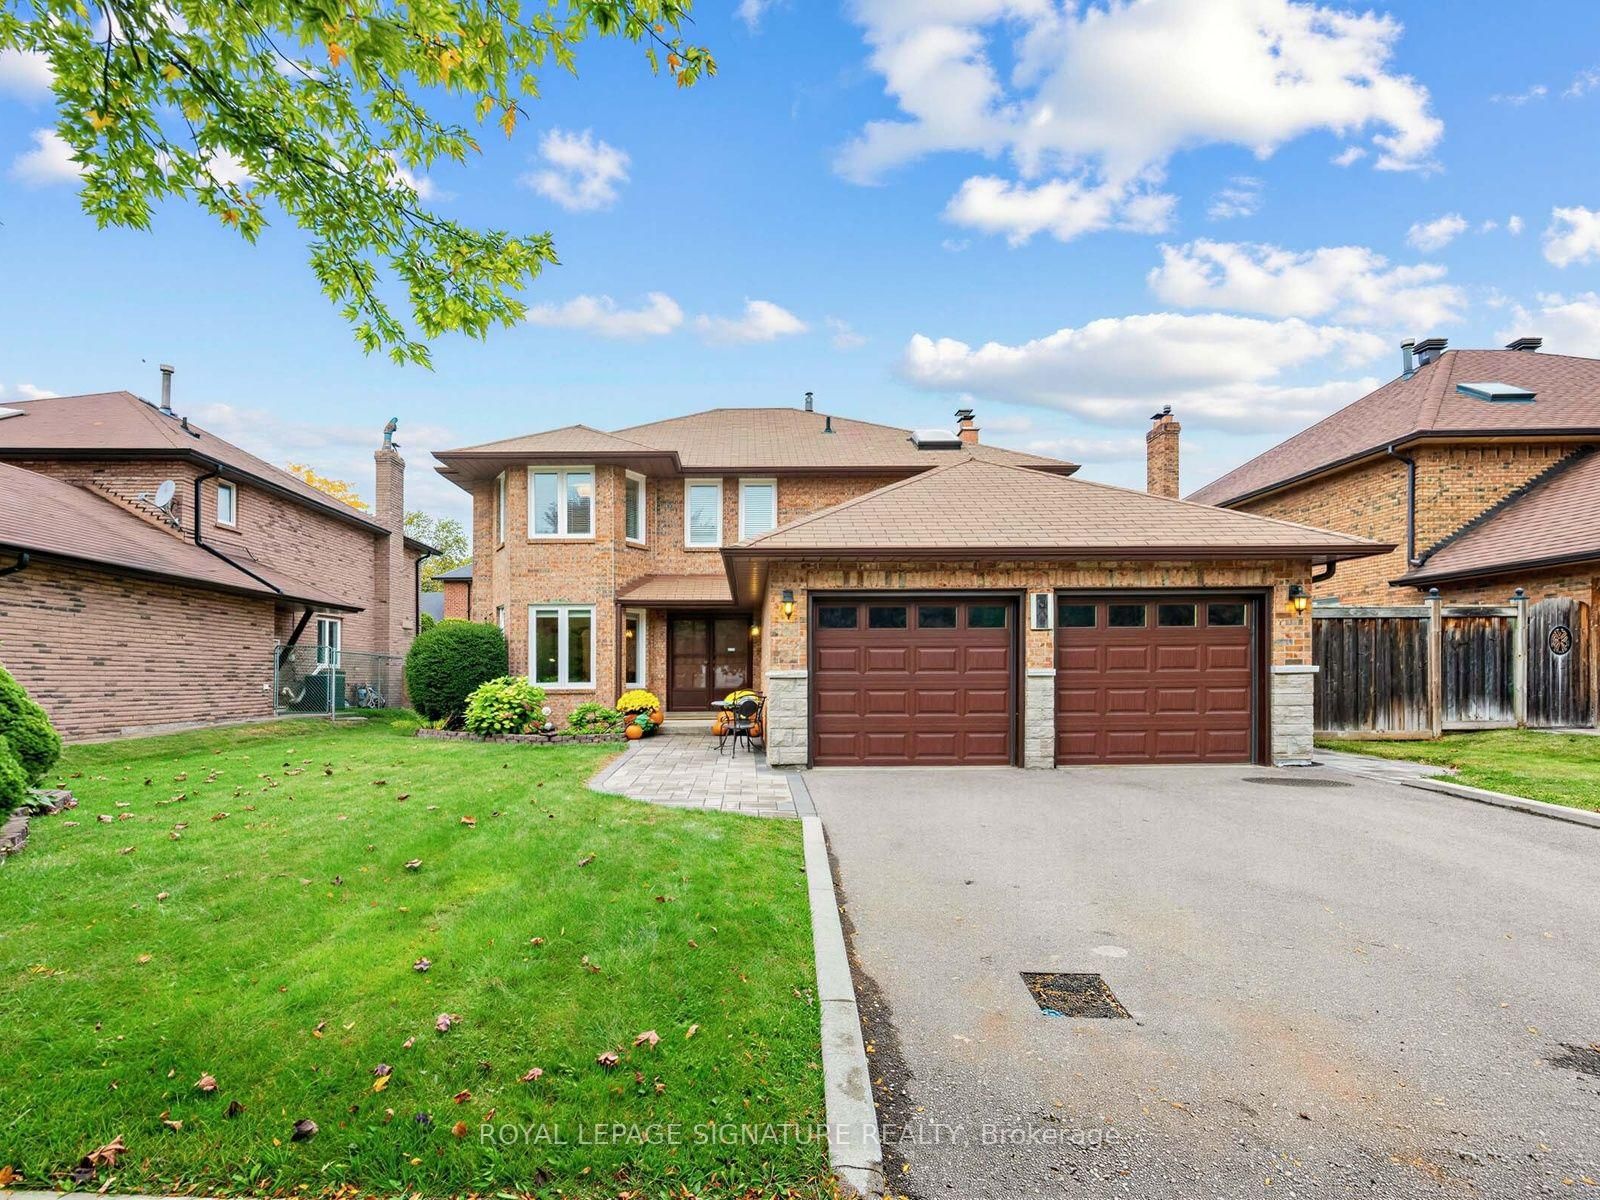
Welcome to this classic, quality-built Teschner home in the highly desirable, family-oriented community of Centennial. Proudly offered for sale by the original owners after 40 years, this meticulously cared-for home presents a rare opportunity to become part of a wonderful established neighbourhood. Offering approximately 2,600 sq. ft. above grade, this spacious 4-bedroom, 4-bathroom home provides an ideal layout for family living. The bright, modern eat-in kitchen features stainless steel appliances, while the inviting main-floor family room offers a cozy fireplace and walk-out to the deck. Main-floor laundry with direct access to the double-car garage adds everyday convenience, and updated windows provide additional comfort. The finished lower level offers an abundance of versatile living space, including a large recreation room with fireplace, wet bar and cantina, a separate living room, and a full 4-piece bathroom. With a second kitchen easily possible and stove wiring already in place, the lower level offers excellent flexibility for extended family, guests, entertaining, or a potential in-law suite. A separate walk-up entrance adds even more possibilities. The additional spa room can be customized to suit your lifestyle as a home office, gym, studio, den, or extra bedroom. Ideally located close to the waterfront, parks and trails, transit, St. Michel French School, GO Transit, University of Toronto, Centennial College, and numerous everyday amenities. A well-loved home with generous living space, excellent potential, and a fantastic location-ready for its next chapter.
Location
More details
- Property tax
- $6,353 (2026)
- Days on market
- 25
- Style
- 2-Storey
- Lot
- 60 × 106.45 Feet
- Parking
- 4 spaces · 2 garage · Attached
- Basement
- Finished, Separate Entrance, Walk-Up
- Heating
- Forced Air
- Air conditioning
- Central Air
- Neighbourhood
- Centennial Scarborough
- Major intersection
- Meadowvale/Lawrence
Rooms
| Room | Level | Size (m) | Features |
|---|---|---|---|
| Recreation | Lower | 8.7 × 3.5 | wet bar, pot lights, fireplace |
| Bedroom 4 | Second | 3.9 × 3.3 | hardwood floor, closet |
| Living Room | Main | 5.639 × 3.4 | hardwood floor, bay window |
| Kitchen | Main | 4 × 3.3 | updated, stainless steel appl, ceramic floor |
| Other | Lower | 9 × 3.25 | Walk-Up |
| Primary Bedroom | Second | 4.8 × 3.7 | hardwood floor, his and hers closets, 4 pc ensuite |
| Bedroom 2 | Second | 3.7 × 3.3 | hardwood floor, closet, electric fireplace |
| Family Room | Main | 5.4 × 3.6 | hardwood floor, fireplace, walk-out |
| Dining Room | Main | 4.3 × 3.4 | hardwood floor, french doors |
| Bedroom 3 | Second | 3.3 × 3.25 | hardwood floor, closet |
| Breakfast | Main | 3.3 × 2.6 | w/o to deck, ceramic floor |
| Other | Lower | 3.1 × 2.75 | Cedar Closet(s) |
Details from PropTx (TRREB MLS®) via Repliers. Information deemed reliable but not guaranteed.