
Aurora, ON
30 Harrison Avenue
$1,099,000
Data last updated Oct 30, 2026, 5:10 p.m. ET. By using this site you agree to our Terms of Use.


Property facts
- Price
- $1,099,000
- Type
- Detached
- Bedrooms
- 3
- Bathrooms
- 2
- MLS®
- N14084392
- Status
- active
- Brokerage
- EXP REALTY
About this home
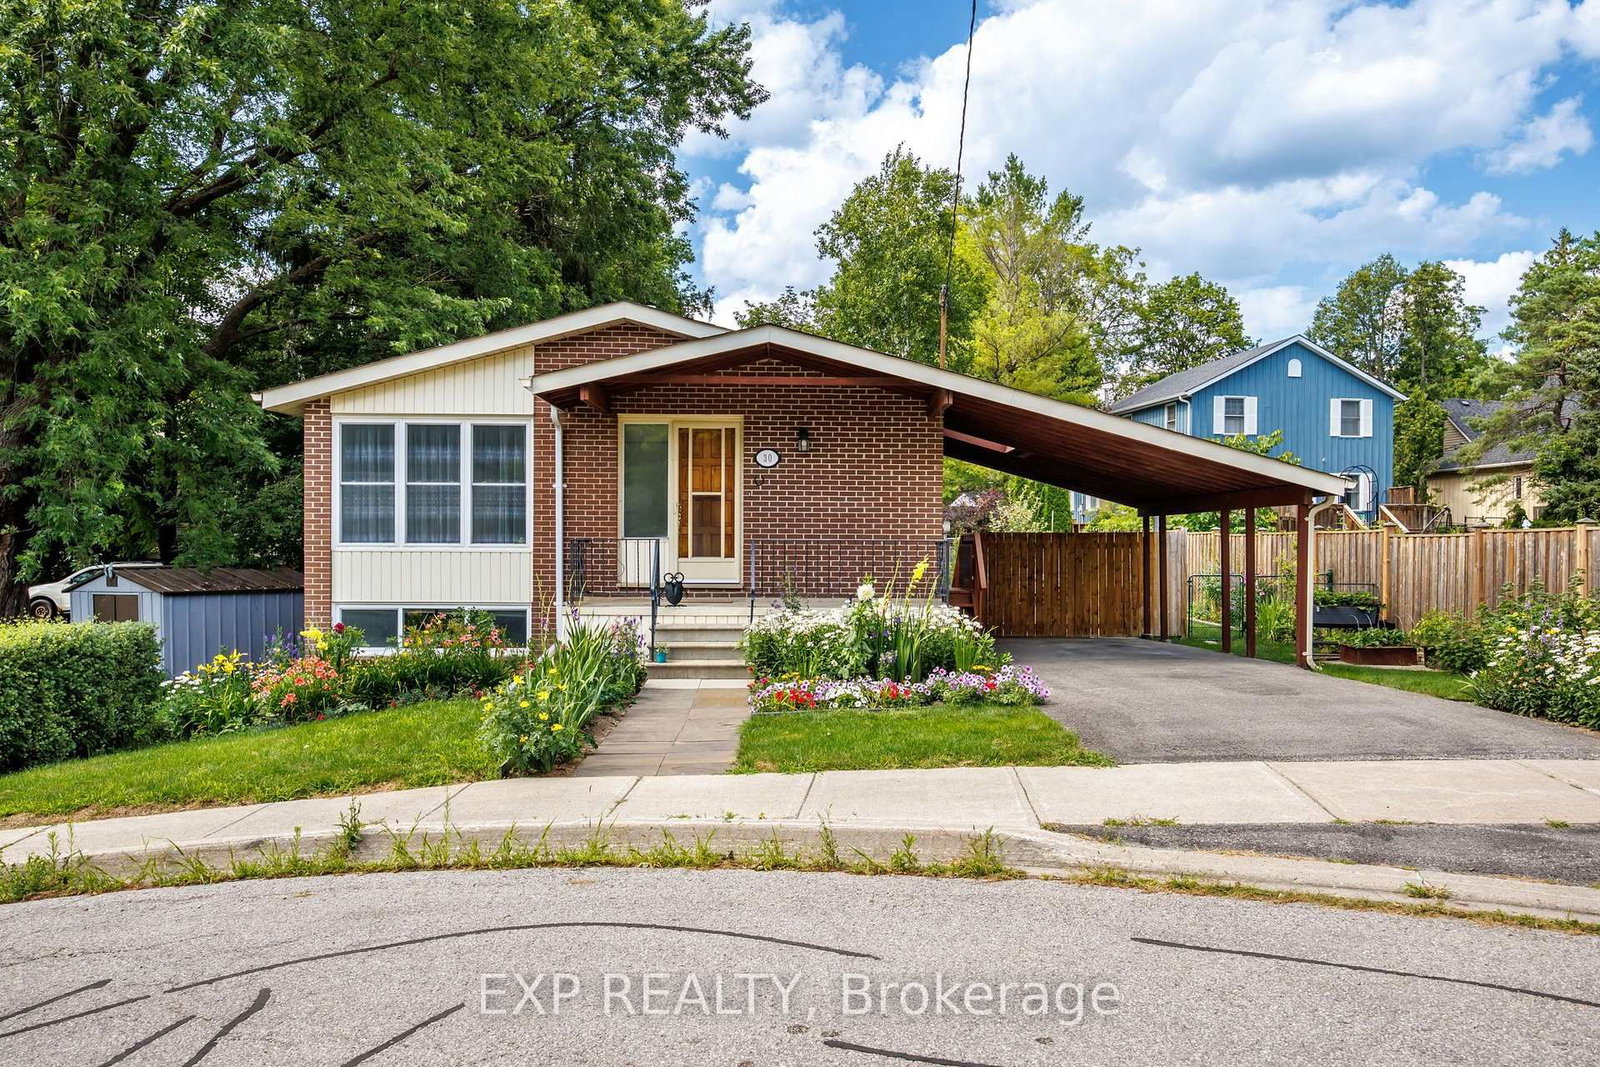
Welcome to this beautifully renovated brick bungalow on a quiet, child-safe street in sought-after Aurora Village - freshly painted, fully updated and truly move-in ready. Set on a professionally landscaped 60 ft lot bursting with mature trees, lush gardens and an abundance of fruit trees, it's your own private retreat just steps to Yonge St., transit, parks, the library and Aurora Town Square. Inside, ~1,165 sq.ft. of bright, open-concept living/dining shines with brand-new laminate floors and a large picture window that floods the space with light. The eat-in galley kitchen features a newer stove and walks out to a fully fenced yard made for morning coffee and summer entertaining. Three generous bedrooms upstairs all overlook the greenery. Downstairs, the newly finished basement is the showstopper: fresh drywall, a full extra bedroom, an open family/games area and a relaxing sauna - the perfect in-law suite, guest retreat or income potential. Peace of mind is built in with a new electric panel, new basement windows, a newer washer and a brand-new backyard shed for all your storage. Carport plus private double drive round out the package. Nothing to do but unpack - a rare blend of comfort, character and top-to-bottom upgrades in one of Aurora's most beloved pockets. Just move in and enjoy!
Location
More details
- Property tax
- $4,800 (2025)
- Days on market
- 16
- Style
- Bungalow
- Lot
- 60 × 87.5 Feet
- Parking
- 2 spaces · 1 garage · Carport
- Basement
- Finished
- Heating
- Forced Air
- Air conditioning
- Central Air
- Neighbourhood
- Aurora Village
- Major intersection
- Wells/Kennedy
Rooms
| Room | Level | Size (m) | Features |
|---|---|---|---|
| Utility Room | Basement | 4.46 × 5.54 | unfinished, combined w/workshop, concrete floor |
| Bedroom 3 | Ground | 2.79 × 3.69 | overlooks garden, large closet, laminate |
| Great Room | Ground | 2.79 × 3.69 | laminate, picture window, open concept |
| Breakfast | Ground | 3.09 × 4.19 | family size kitchen, open concept, w/o to yard |
| Workshop | Basement | 2.79 × 5.54 | unfinished, above grade window, concrete floor |
| Game Room | Basement | 3.99 × 6.89 | open concept, combined w/family, above grade window |
| Kitchen | Ground | 2.79 × 4.31 | updated, galley kitchen, b/i dishwasher |
| Dining Room | Ground | 2.79 × 3.69 | laminate, combined w/living, open concept |
| Family Room | Basement | 3.99 × 6.89 | open concept, wet bar, above grade window |
| Bedroom 2 | Ground | 3.09 × 3.39 | overlooks garden, large closet, laminate |
| Primary Bedroom | Ground | 3.69 × 3.99 | overlooks garden, double closet, laminate |
Details from PropTx (TRREB MLS®) via Repliers. Information deemed reliable but not guaranteed.