
Richmond Hill, ON
30 Harding Boulevard W
$749,000
Data last updated Nov 2, 2026, 3:21 a.m. ET. By using this site you agree to our Terms of Use.
Property facts
- Price
- $749,000
- Type
- condo apartment
- Bedrooms
- 2
- Bathrooms
- 2
- MLS®
- N13618336
- Status
- active
- Brokerage
- EXP REALTY
About this home
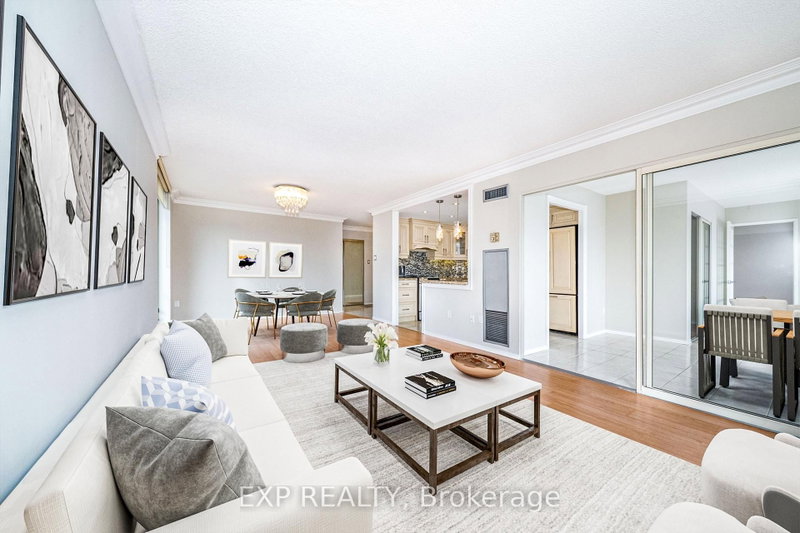
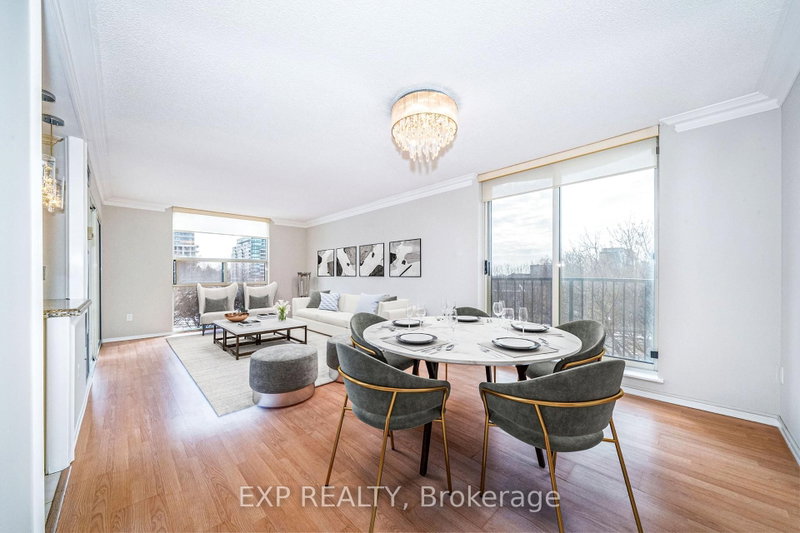
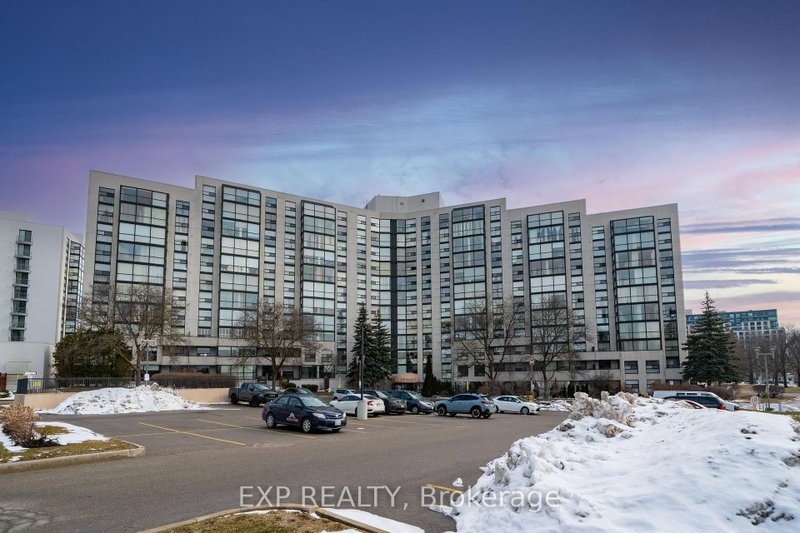
Expansive, sun-filled corner residence in the prestigious Dynasty building, offering over 1,445 sq ft of refined living space with breathtaking southeast exposures. Floor-to-ceiling windows flood the home with natural light, enhancing the elegant open-concept layout designed for both everyday comfort and sophisticated entertaining. A grand solarium seamlessly extends the living area-ideal as a private office, reading lounge, or stylish third bedroom. Extensively renovated with approximately $85,000 in upgrades, the gourmet kitchen showcases granite countertops, premium built-in KitchenAid refrigerator, Samsung stove, and custom finishes that blend form and function. The spacious living and dining areas flow effortlessly, creating an inviting atmosphere for hosting. Retreat to the luxurious primary suite featuring a walk-in closet with custom organizers and a spa-inspired ensuite complete with marble finishes, granite counters, and whirlpool tub. A second fully renovated bathroom with porcelain tile adds to the home's elevated appeal. Freshly painted and move-in ready, this residence offers ensuite laundry, generous storage, and two owned underground parking spaces. Residents enjoy exceptional amenities including indoor pool, gym, sauna, squash court, party room, and 24-hour security, all in a prime location close to parks, transit, and everyday conveniences.
Location
More details
- Property tax
- $2,963 (2025)
- Days on market
- 97
- Style
- Apartment
- Parking
- 2 spaces · 2 garage · Underground
- Maintenance fee
- $1,250/mo
- Basement
- None
- Heating
- Forced Air
- Air conditioning
- Central Air
- Exposure
- South East
- Neighbourhood
- North Richvale
- Major intersection
- Yonge St & Major Mackenzie Dr W
Rooms
| Room | Level | Size (m) | Features |
|---|---|---|---|
| Living Room | Flat | 4.42 × 3.6 | laminate, combined w/dining, window floor to ceiling |
| Dining Room | Flat | 3.6 × 2.93 | laminate, open concept, juliette balcony |
| Bedroom 2 | Flat | 3.37 × 2.71 | laminate, mirrored closet, sliding doors |
| Solarium | Flat | 5.39 × 4.38 | tile floor, window floor to ceiling, se view |
| Primary Bedroom | Flat | 4.46 × 3.31 | laminate, 4 pc ensuite, walk-in closet(s) |
| Kitchen | Flat | 3.47 × 2.58 | tile floor, b/i appliances, granite counters |
Details from PropTx (TRREB MLS®) via Repliers. Information deemed reliable but not guaranteed.
About Richmond Hill
Richmond Hill is a city in York Region, north of Toronto. Its communities include Oak Ridges in the north and the historic downtown along Yonge Street.
Richmond Hill market, September 2026
- Median sold price
- $1,087,000
- Avg. days on market
- 35
- Sale-to-list
- 98.5%
130 residential sales. Source: TRREB MLS® data via PropTx. Aggregates only.
Similar homes nearby
Other active listings in Richmond Hill.
- 9 Northern Heights Drive, Richmond Hill$439,000 · 1 bed · 1 bath
- 330 Red Maple Road, Richmond Hill$498,888 · 2 bed · 2 bath
- 95 Oneida Crescent, Richmond Hill$708,000 · 2 bed · 2 bath
- 29 Northern Hts Drive N, Richmond Hill$535,000 · 2 bed · 2 bath
- 9600 Yonge Street, Richmond Hill$679,000 · 1 bed · 2 bath
- 55 Oneida Crescent, Richmond Hill$649,999 · 2 bed · 2 bath