
Toronto, ON
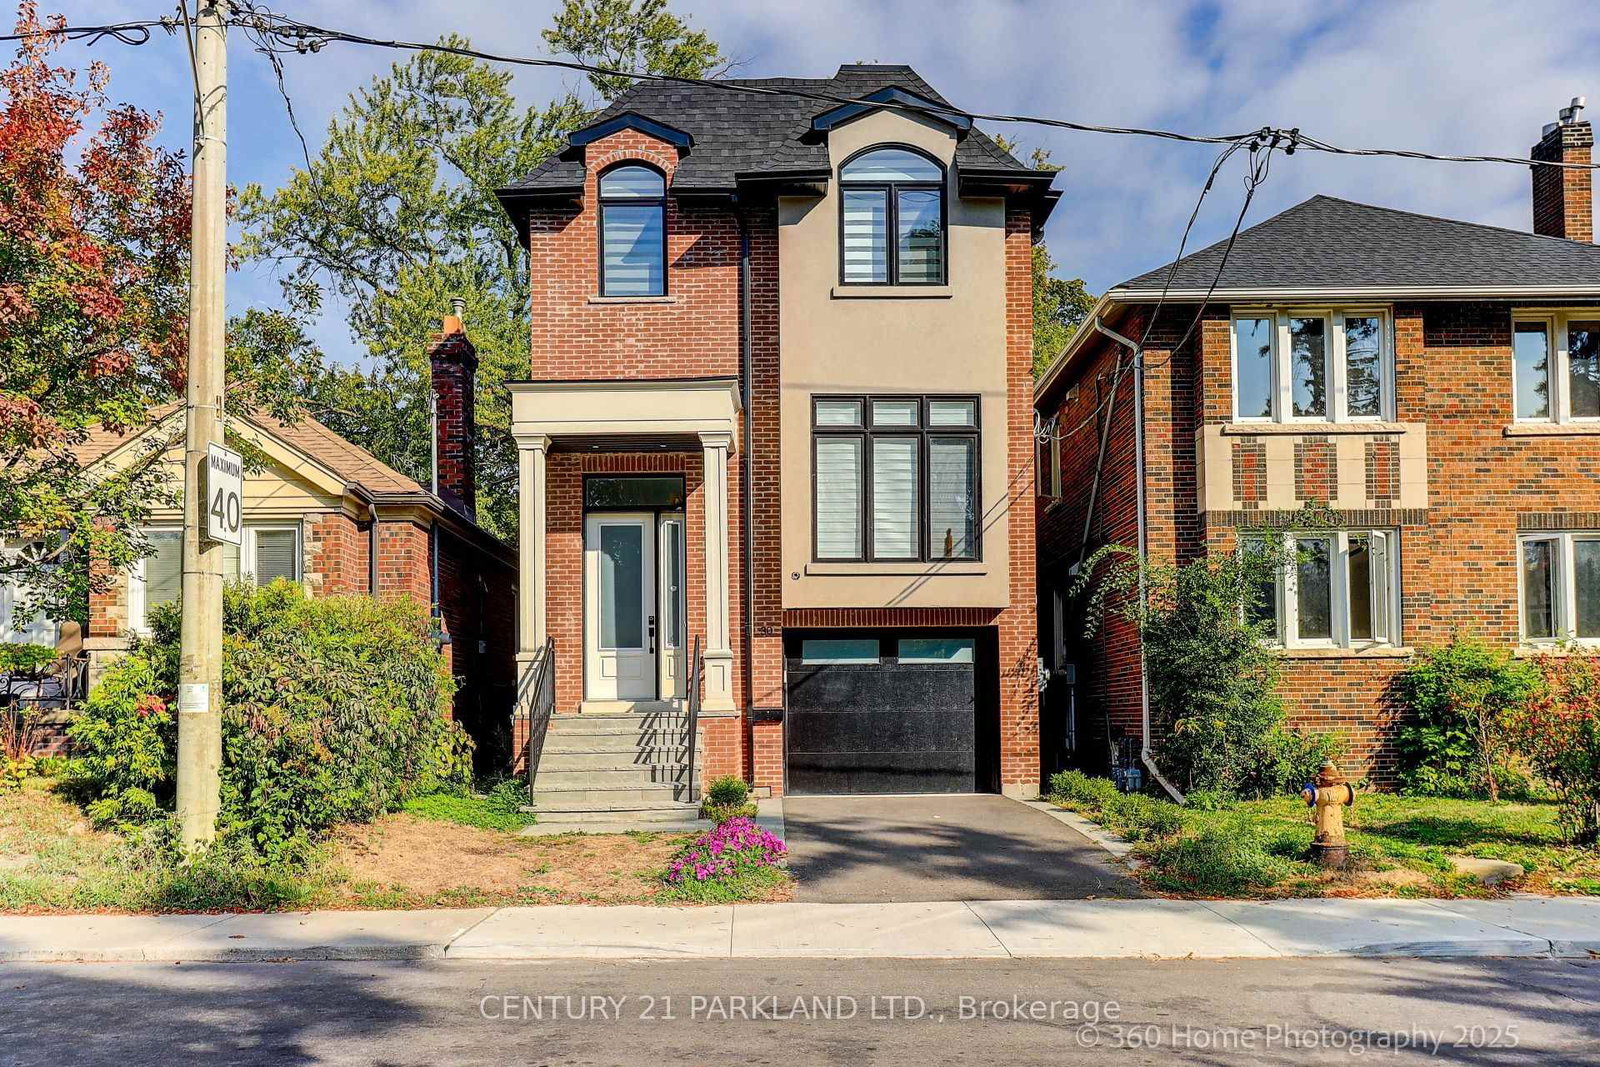
30 Glen Echo Avenue
$2,999,000
Data last updated Oct 30, 2026, 11:10 a.m. ET. By using this site you agree to our Terms of Use.


Property facts
- Price
- $2,999,000
- Type
- Detached
- Bedrooms
- 4
- Bathrooms
- 5
- MLS®
- C14092476
- Status
- active
- Brokerage
- CENTURY 21 PARKLAND LTD.
About this home
Discover 30 Glen Echo Drive, a rare offering in one of Toronto's most exclusive enclaves. Surrounded by $10M+ estate homes, this elegant residence delivers the perfect blend of modern luxury and family comfort. Featuring 4 spacious bedrooms upstairs and a private bedroom in the finished lower level, the home includes 5 beautifully appointed bathrooms and a primary suite complete with a spa-like 5-piece ensuite. Designed with both style and function in mind, the open-concept layout showcases a sleek quartz kitchen, ideal for entertaining or everyday living. Engineered hardwood floors and two gas fireplaces create a warm, inviting atmosphere throughout. The finished lower level provides versatile living space, perfect for a recreation room, guest accommodations, or a home office. With parking for 4 cars this property combines practicality with prestige. Steps to upscale restaurants, shops, and amenities, 30 Glen Echo represents an extraordinary lifestyle and a rare chance to invest among Toronto's most sought-after homes.
Location
More details
- Property tax
- $15,316 (2025)
- Days on market
- 12
- Style
- 2-Storey
- Lot
- 25.5 × 110.27 Feet
- Parking
- 4 spaces · 1 garage · Built-In
- Basement
- Finished with Walk-Out
- Heating
- Forced Air
- Air conditioning
- Central Air
- Neighbourhood
- Lawrence Park North
- Major intersection
- Yonge / Teddington
Rooms
| Room | Level | Size (m) | Features |
|---|---|---|---|
| Living Room | Main | 6.02 × 3.46 | hardwood floor, overlooks frontyard, combined w/dining |
| Recreation | Lower | 5.41 × 4.14 | 3 pc ensuite, walk-out, wet bar |
| Laundry | Second | 1.75 × 1.66 | Ceramic Floor |
| Family Room | Main | 6 × 3.9 | hardwood floor, gas fireplace, w/o to deck |
| Primary Bedroom | Second | 3.79 × 3.9 | hardwood floor, 5 pc ensuite, walk-in closet(s) |
| Bedroom 4 | Second | 4.84 × 2.72 | Hardwood Floor |
| Kitchen | Main | 5.82 × 5.81 | hardwood floor, quartz counter, centre island |
| Bedroom 2 | Second | 3.85 × 2.91 | hardwood floor, overlooks frontyard |
| Dining Room | Main | 6.02 × 3.46 | hardwood floor, pot lights, combined w/living |
| Bedroom 5 | Lower | 3.66 × 3.41 | — |
| Bedroom 3 | Second | 3.05 × 3.09 | Hardwood Floor |
Details from PropTx (TRREB MLS®) via Repliers. Information deemed reliable but not guaranteed.