
Brampton, ON
30 Franktown Drive
$880,000
Data last updated Oct 30, 2026, 8:20 a.m. ET. By using this site you agree to our Terms of Use.


Property facts
- Price
- $880,000
- Type
- Semi-detached
- Bedrooms
- 3
- Bathrooms
- 4
- MLS®
- W14101750
- Status
- active
- Brokerage
- ROYAL LEPAGE SIGNATURE REALTY
About this home
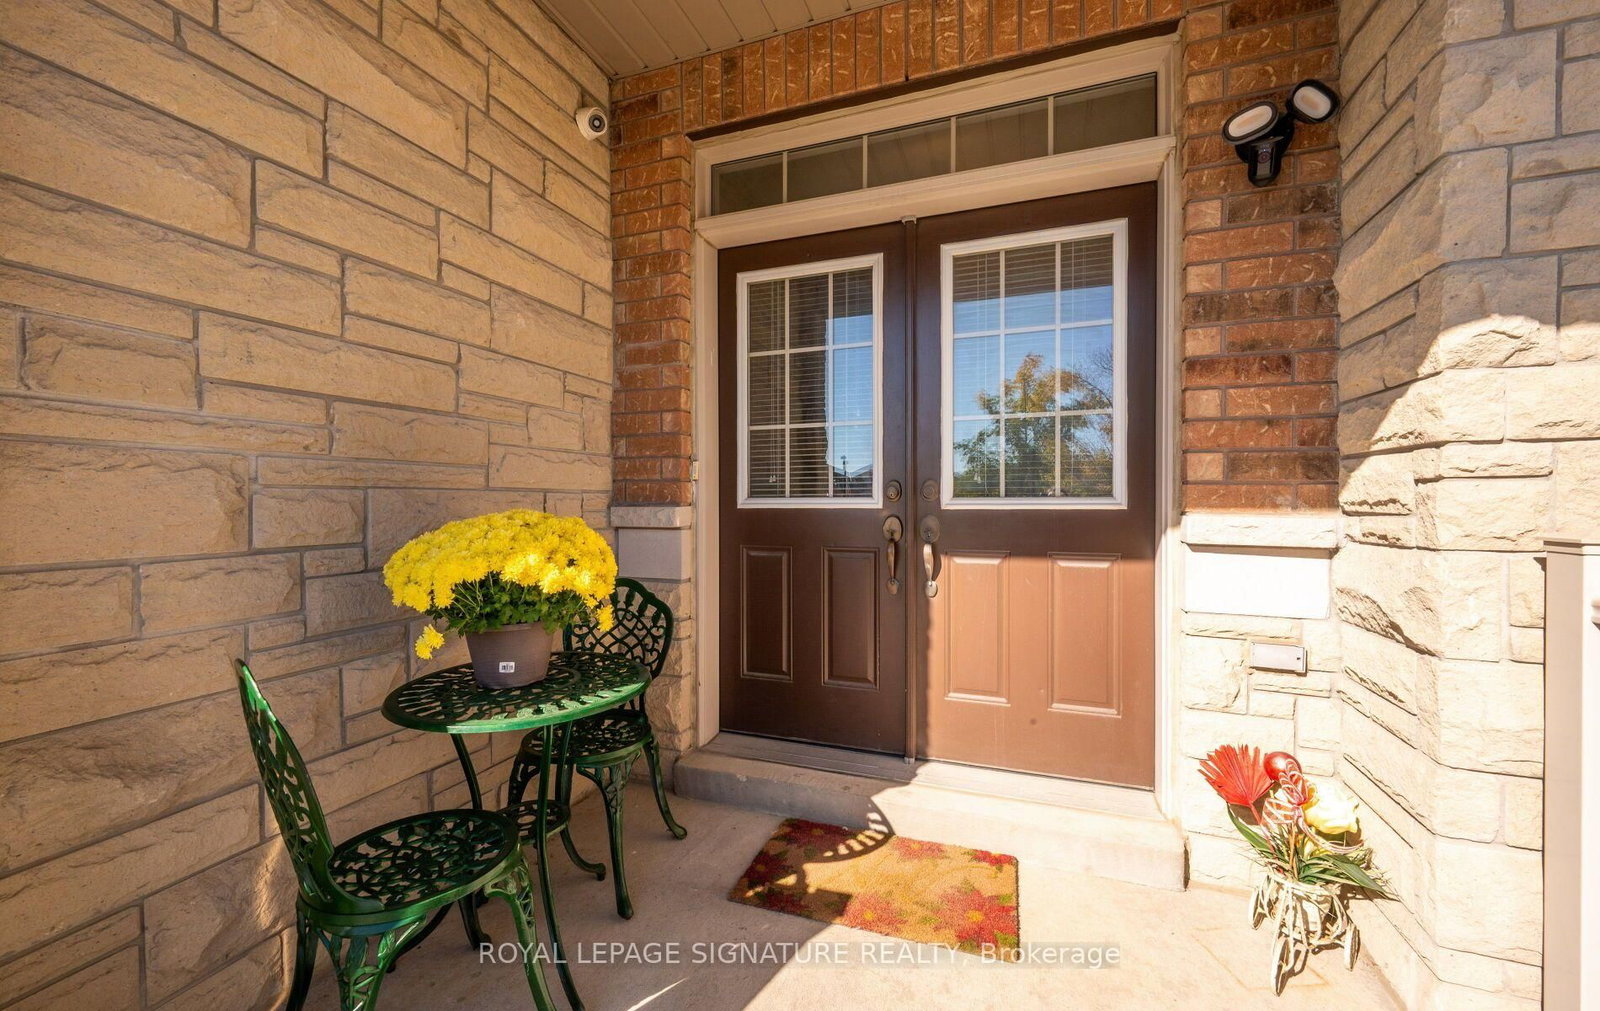
Welcome to this beautifully maintained 3-bedroom plus loft, 4-washroom, semi-detached home in the highly desirable Bram East community. Ideally situated directly across from a park /play area and with a school just at the end of the street, this home offers an appealing setting for growing families.The thoughtfully designed layout features separate living, dining and family rooms, providing plenty of space for entertaining and everyday family life. Upstairs, the spacious primary bedroom offers a walk-in closet and a 5-piece ensuite, while a second bedroom features a charming Juliette balcony. The versatile loft provides additional living space, perfect for a family retreat, home office, or children's play area while the convenient upper-level laundry adds to the home's practical appeal. The basement features a separate entrance, additional washroom and an additional kitchen, offering potential for extended family living. An extended driveway accommodates up to three vehicles, adding valuable parking convenience. Enjoy easy access to Highways 50, 7, and 427. This inviting home combines space, comfort and accessibility in a sought-after family-friendly location. Don't miss out on the opportunity to make it yours.
Location
More details
- Property tax
- $6,818 (2026)
- Days on market
- 10
- Style
- 2-Storey
- Lot
- 24.11 × 101.71 Feet
- Parking
- 4 spaces · 1 garage · Built-In
- Basement
- Separate Entrance, Finished
- Heating
- Forced Air
- Air conditioning
- Central Air
- Neighbourhood
- Bram East
- Major intersection
- The Gore Rd & Castlemore Rd
Rooms
| Room | Level | Size (m) | Features |
|---|---|---|---|
| Cold Room/Cantina | Basement | — | B/I Shelves |
| Bedroom 3 | Second | 2.72 × 4.27 | broadloom, juliette balcony, b/i closet |
| Primary Bedroom | Second | 3.66 × 4.57 | broadloom, 5 pc ensuite, walk-in closet(s) |
| Loft | Second | 2.41 × 2.08 | broadloom, window |
| Laundry | Second | 1.4 × 1.65 | Tile Floor |
| Family Room | Main | 3.02 × 3.63 | hardwood floor, window, separate room |
| Breakfast | Main | 2.41 × 2.44 | Tile Floor |
| Bedroom 2 | Second | 2.74 × 3.63 | broadloom, b/i closet, window |
| Kitchen | Basement | 5.56 × 2.26 | centre island, quartz counter |
| Dining Room | Main | 3.33 × 3.33 | hardwood floor, window, separate room |
| Kitchen | Main | 2.41 × 3.99 | stainless steel appl, quartz counter, backsplash |
| Living Room | Main | 3.2 × 3.18 | hardwood floor, separate room |
Details from PropTx (TRREB MLS®) via Repliers. Information deemed reliable but not guaranteed.