
Barrie, ON
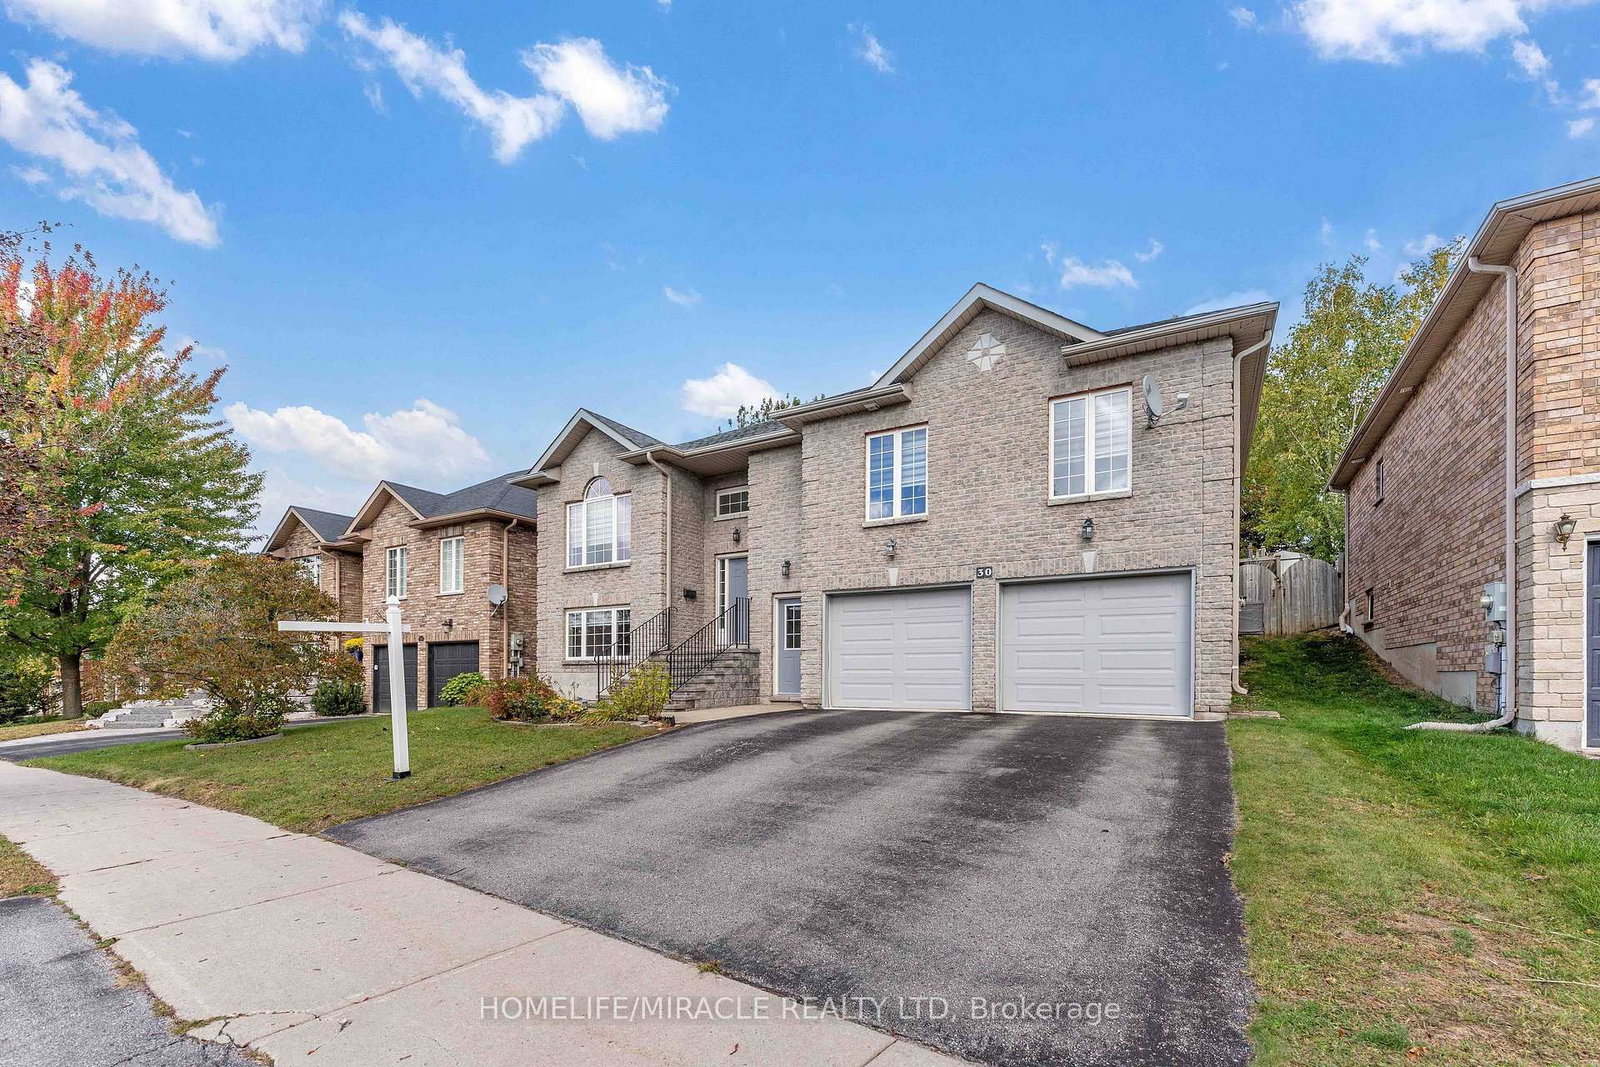
30 Dove Crescent
$1,179,900
Data last updated Oct 30, 2026, 8:30 a.m. ET. By using this site you agree to our Terms of Use.


Property facts
- Price
- $1,179,900
- Type
- Detached
- Bedrooms
- 4
- Bathrooms
- 4
- MLS®
- S13868468
- Status
- active
- Brokerage
- HOMELIFE/MIRACLE REALTY LTD
About this home
Elegant 4-Bedroom Raised Bungalow with Self-Contained In-Law Suite in Desirable Ardagh! Welcome to this exceptional family home in the sought-after Ardagh/Wildwood Estates community of Barrie. Bright, spacious and thoughtfully designed, this beautiful raised bungalow offers the perfect blend of modern comfort, generous living space and incredible versatility. The main level features 4 spacious bedrooms, with a stunning primary retreat offering a gas fireplace, walk-in closet and luxurious 4-piece ensuite with Jacuzzi tub. The inviting open-concept living and dining areas are perfect for entertaining, while the modern kitchen showcases a centre island and stylish backsplash. A spacious family room with gas fireplace and large windows throughout create a warm, bright and welcoming atmosphere. Step outside through the patio doors onto the large deck overlooking a private, mature treed backyard-an ideal setting for morning coffee, family gatherings and summer entertaining. The lower level adds exceptional value with a fully self-contained 2-bedroom in-law suite, complete with separate entrance, kitchen, 4-piece bathroom, separate washer and dyer and gas fireplace. Additional finished space provides an ideal man cave, recreation room, home office or guest area.Complete with a double-car garage, private 2-car driveway, central A/C and heating, this home is ideally located close to excellent schools, parks, trails, shopping, transit and major highways. A rare opportunity to own a spacious and beautifully appointed home offering outstanding family living, multi-generational flexibility and potential rental income-all in one of Barrie's most desirable communities.
Location
More details
- Property tax
- $8,262 (2026)
- Days on market
- 25
- Style
- Bungalow-Raised
- Lot
- 56.5 × 138.22 Feet
- Parking
- 4 spaces · 2 garage · Attached
- Basement
- Finished, Separate Entrance, Apartment
- Heating
- Forced Air
- Air conditioning
- Central Air
- Neighbourhood
- Ardagh
- Major intersection
- Ardagh Rd/ Snowshoe Trail
Rooms
| Room | Level | Size (m) | Features |
|---|---|---|---|
| Bedroom 2 | Main | 4.2976 × 3.6576 | laminate, large closet, large window |
| Dining Room | Main | 3.4444 × 4.1148 | laminate, w/o to balcony, combined w/living |
| Bedroom 3 | Main | 3.5 × 3.0815 | laminate, large closet, window |
| Family Room | Lower | 3.322 × 5.455 | above grade window, side door, fireplace |
| Kitchen | Lower | 4.6024 × 3.048 | open concept, b/i dishwasher, window |
| Recreation | Lower | 4.0538 × 5.8247 | broadloom, 3 pc ensuite, access to garage |
| Primary Bedroom | Main | 4.05 × 5.824728 | 5 pc bath, walk-in closet(s), large window |
| Kitchen | Main | 3.44 × 4.45 | backsplash, stainless steel appl, centre island |
| Office | Main | 3.474 × 3.383 | overlooks frontyard, laminate, french doors |
| Bedroom | Lower | 2.773 × 3.413 | broadloom, closet, window |
| Living Room | Main | 4.27 × 5.79 | fireplace, hardwood floor, large window |
| Bedroom 5 | Lower | 3.688 × 3.5052 | large closet, window, broadloom |
| Bedroom 4 | Main | 2.77368 × 3.07848 | laminate, large closet, window |
Details from PropTx (TRREB MLS®) via Repliers. Information deemed reliable but not guaranteed.