
Scugog, ON
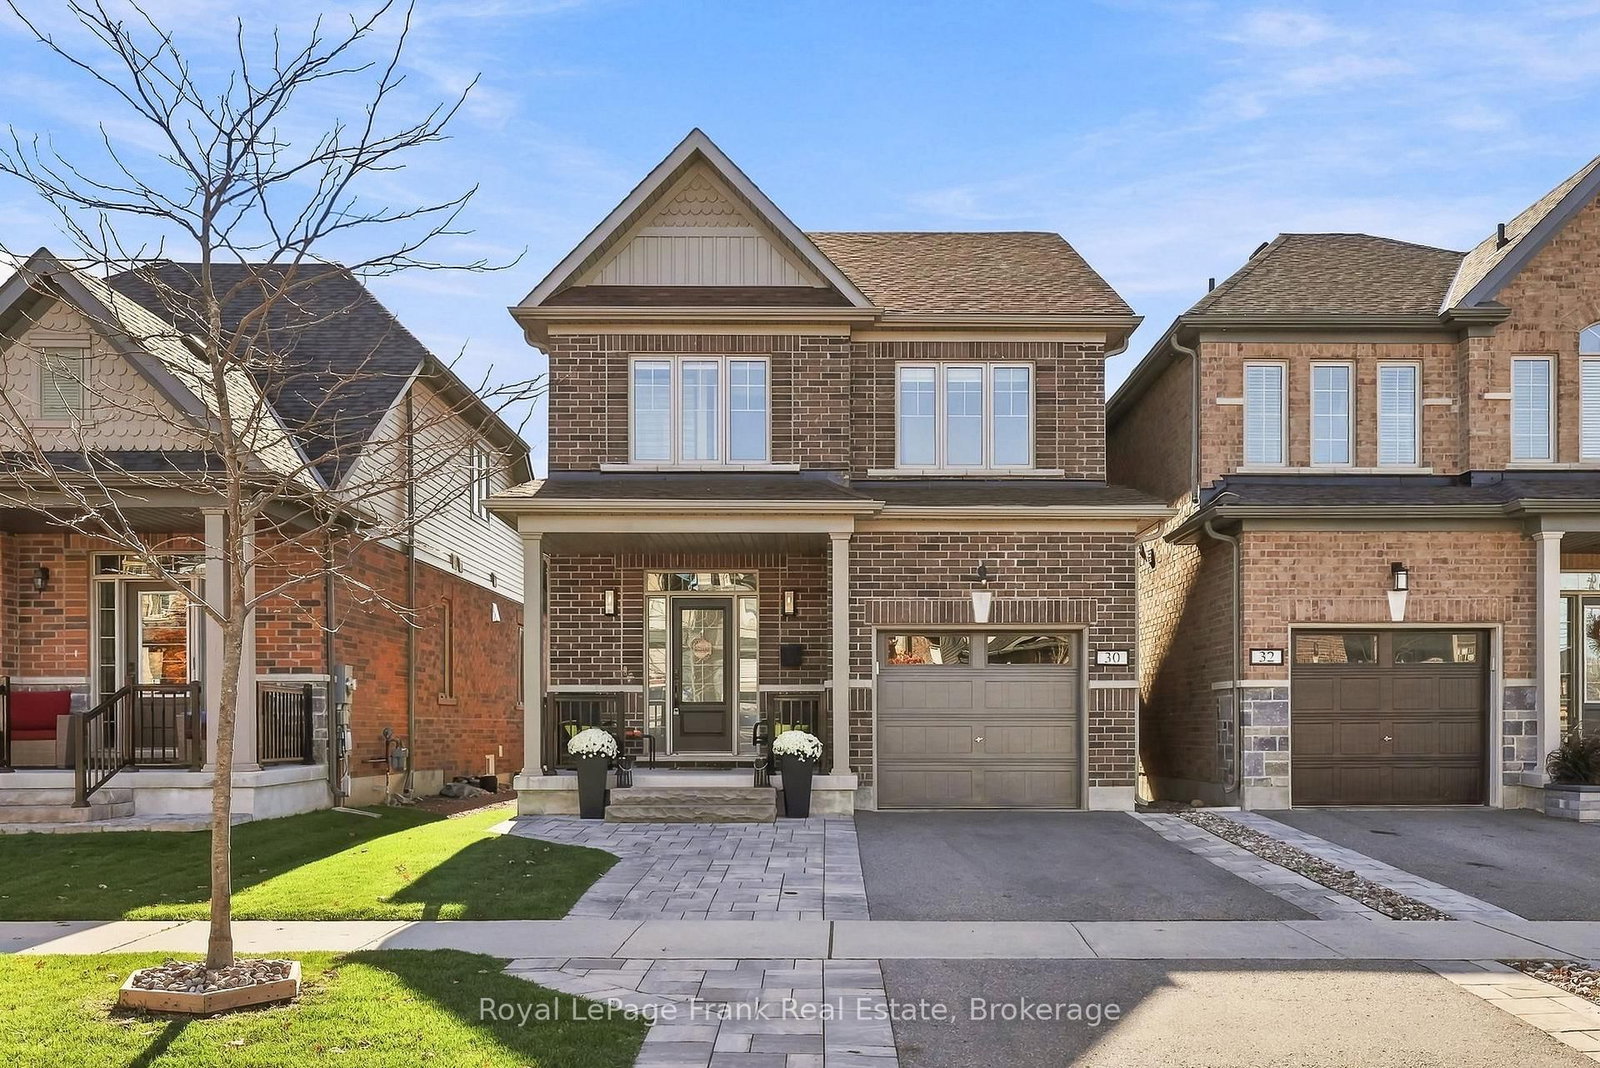
30 Doctor Archer Drive
$859,000
Data last updated Oct 30, 2026, 2:40 p.m. ET. By using this site you agree to our Terms of Use.


Property facts
- Price
- $859,000
- Type
- Detached
- Bedrooms
- 3
- Bathrooms
- 4
- MLS®
- E14102440
- Status
- active
- Brokerage
- Royal LePage Frank Real Estate
About this home
Welcome to this beautiful, move-in-ready brick two-storey home offering stylish finishes, a functional layout, and low-maintenance living in a convenient location. Featuring 3 bedrooms and 4 bathrooms, this home is thoughtfully designed for comfortable everyday living and entertaining. The open-concept main floor boasts a spacious living room with a gas fireplace, an eat-in kitchen complete with an island and granite countertops, and a dining area with a walkout to the private back deck. Convenient main-floor access to the attached garage adds to the home's functionality. Upstairs, the impressive primary suite offers a walk-in closet and a 4-piece ensuite, while two additional bedrooms and convenient second-floor laundry complete the level. The finished basement provides valuable additional living space, complete with a wet bar and 3-piece bathroom. Outside, enjoy a large deck and fully fenced backyard with no rear neighbours, offering added privacy and a great space to relax or entertain. Additional features include 200-amp electrical service and a water softener. With a park directly across the street and schools and the hospital within walking distance, this home is ideally situated for convenience. Just a short drive to downtown Port Perry, the waterfront, and all essential amenities, this is an excellent opportunity to enjoy comfortable, turnkey living in a fantastic location!
Location
More details
- Property tax
- $6,242 (2026)
- Days on market
- 10
- Style
- 2-Storey
- Year built
- 6-15
- Lot
- 29.53 × 114.83 Feet
- Parking
- 3 spaces · 1 garage · Attached
- Basement
- Finished, Full
- Heating
- Forced Air
- Air conditioning
- Central Air
- Neighbourhood
- Port Perry
- Major intersection
- Old Simcoe R & Doctor Archer Dr
Rooms
| Room | Level | Size (m) | Features |
|---|---|---|---|
| Kitchen | Main | 2.92 × 4.15 | centre island, combined w/dining, w/o to deck |
| Recreation | Basement | 6.38 × 5.39 | wet bar, pot lights, window |
| Bedroom 2 | Second | 3.14 × 4.27 | window, closet |
| Laundry | Second | 1.94 × 1.54 | — |
| Primary Bedroom | Second | 3.25 × 6.09 | walk-in closet(s), 4 pc ensuite, window |
| Living Room | Main | 3.36 × 6.09 | fireplace, combined w/kitchen, w/o to deck |
| Kitchen | Main | 2.92 × 4.15 | centre island, combined w/dining |
| Dining Room | Main | 2.92 × 1.94 | combined w/kitchen, w/o to deck |
| Bedroom 3 | Second | 3.03 × 3.1 | window, closet |
Details from PropTx (TRREB MLS®) via Repliers. Information deemed reliable but not guaranteed.